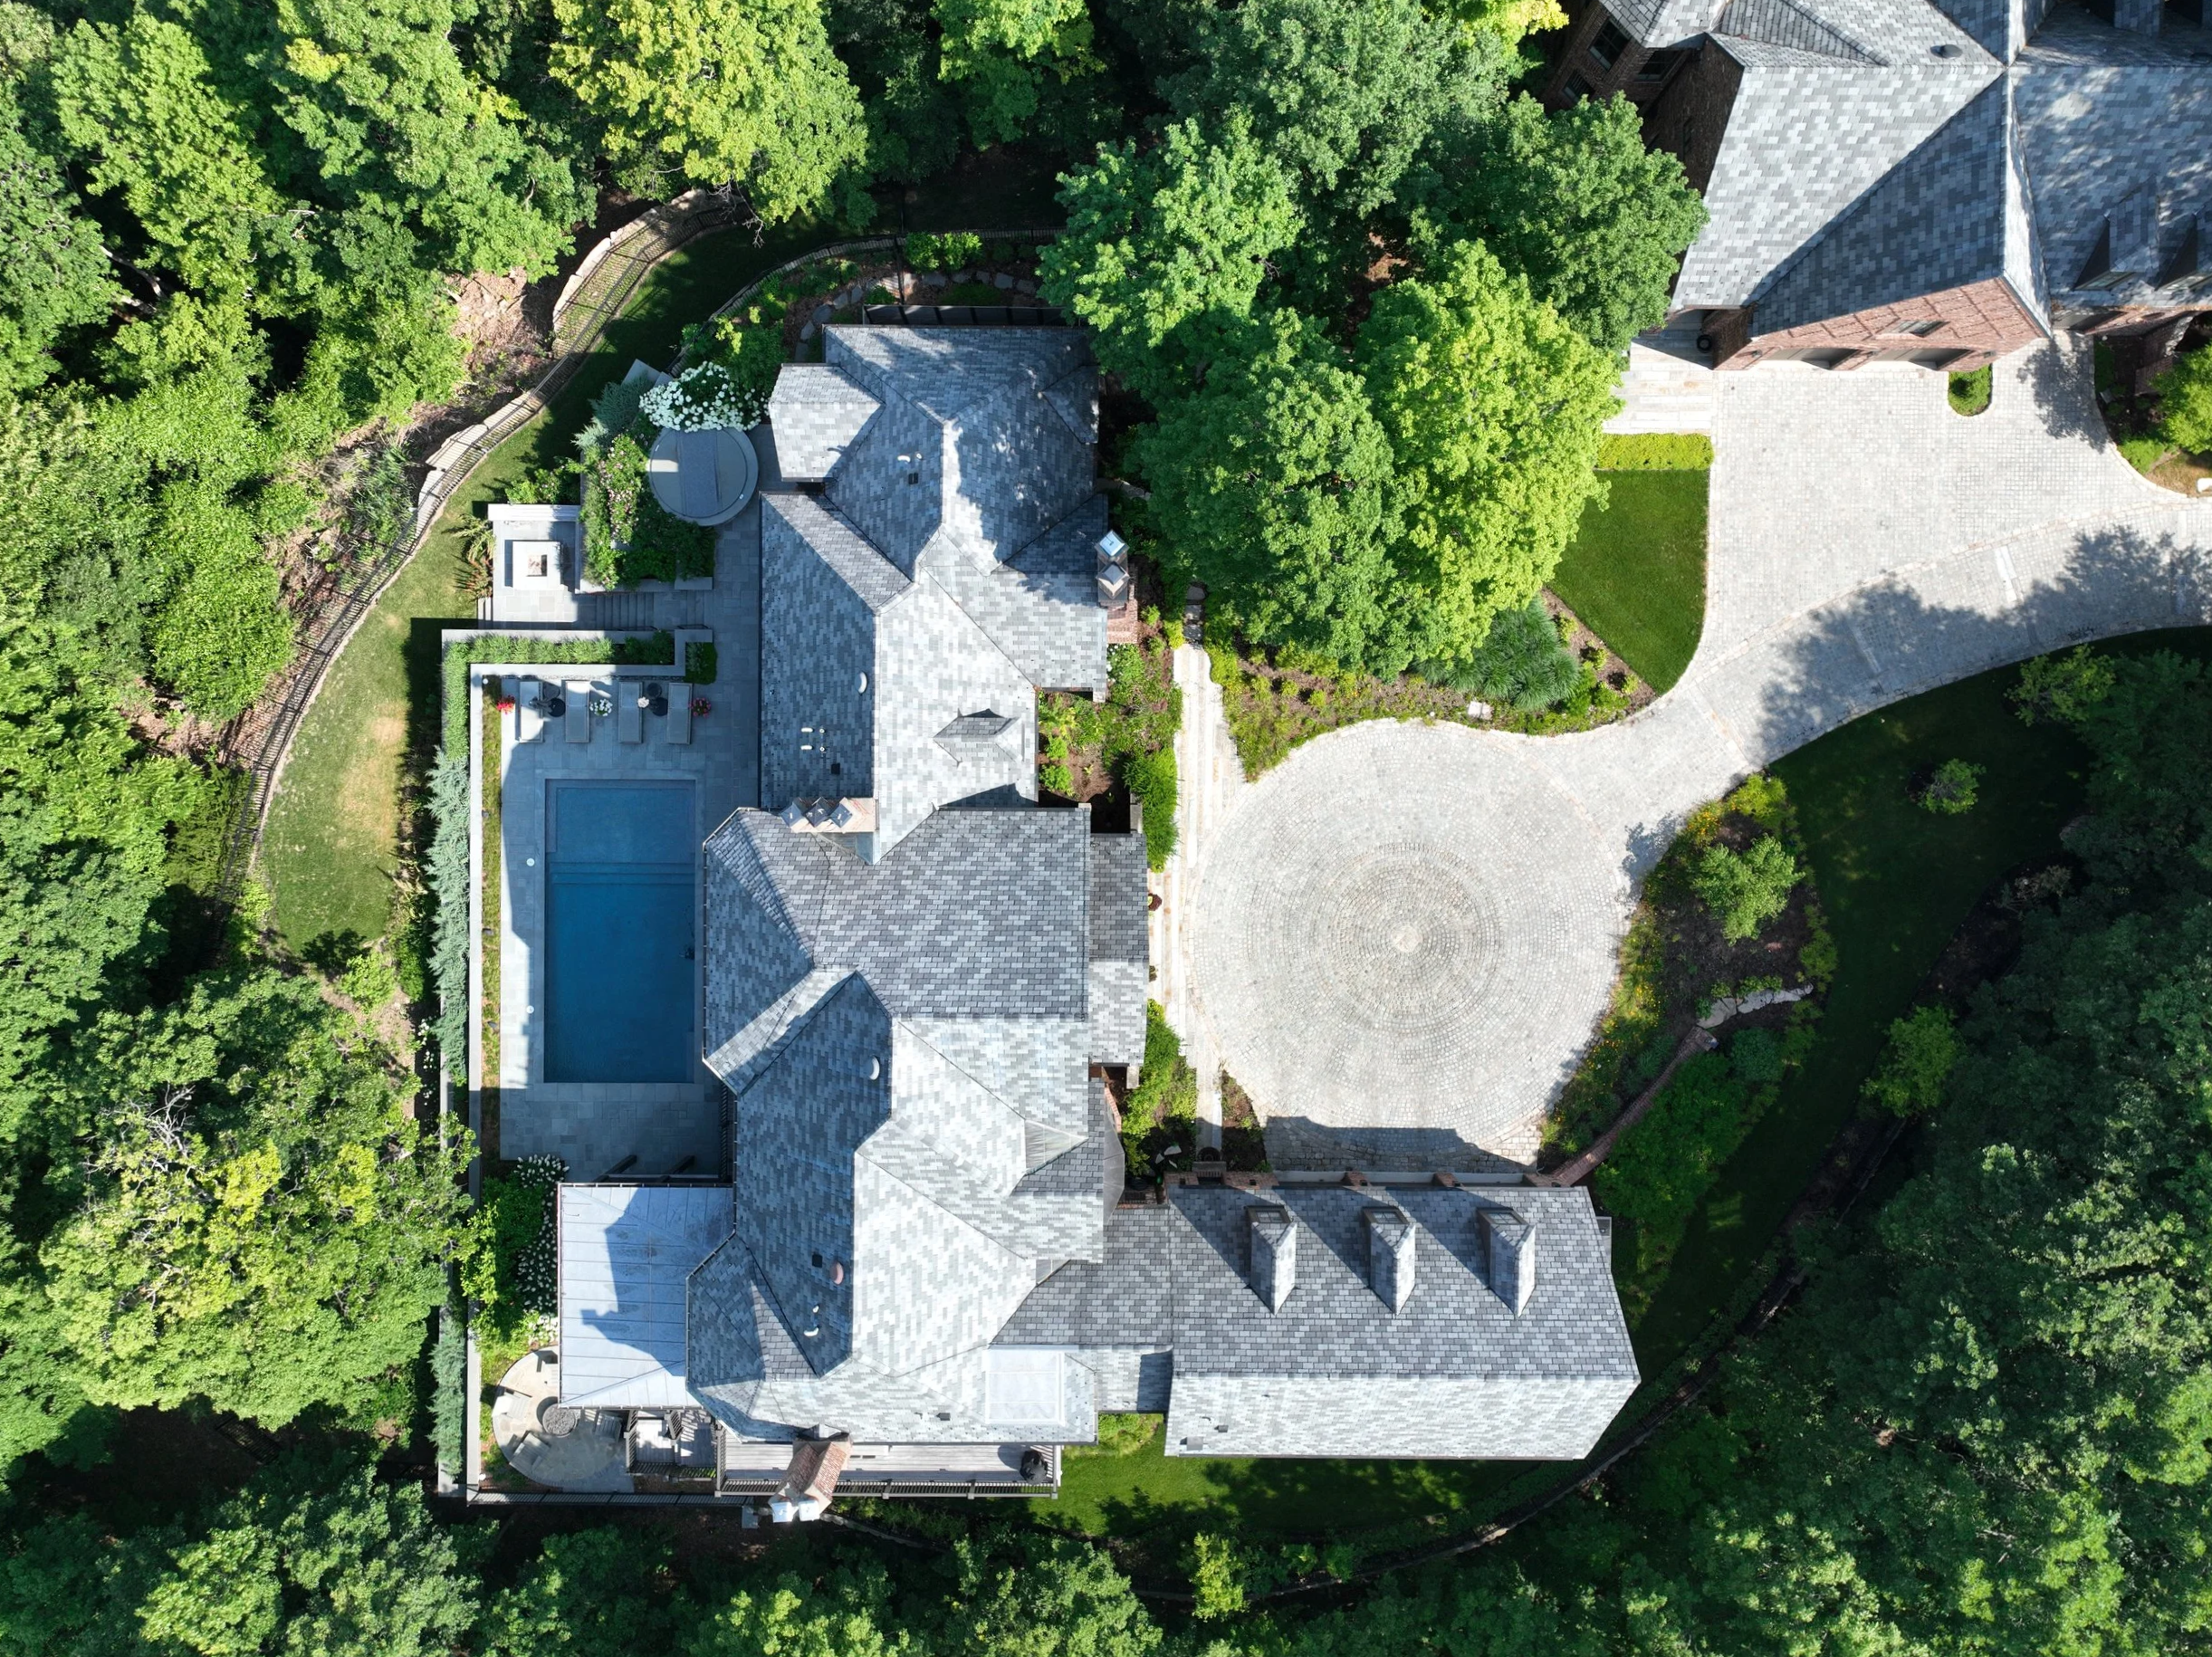
The home is situated atop a sandstone bluff with stunning views of the Missouri River. In conjunction with a complete interior renovation, the Owner and DTLS had a shared vision to renovate the exterior spaces to be more reflective of the surrounding natural landscape. The thoughtful landscape masterplan reimagines the role of the constructed landscape to create memorable spaces within an established woodland setting through the use of natural materials.
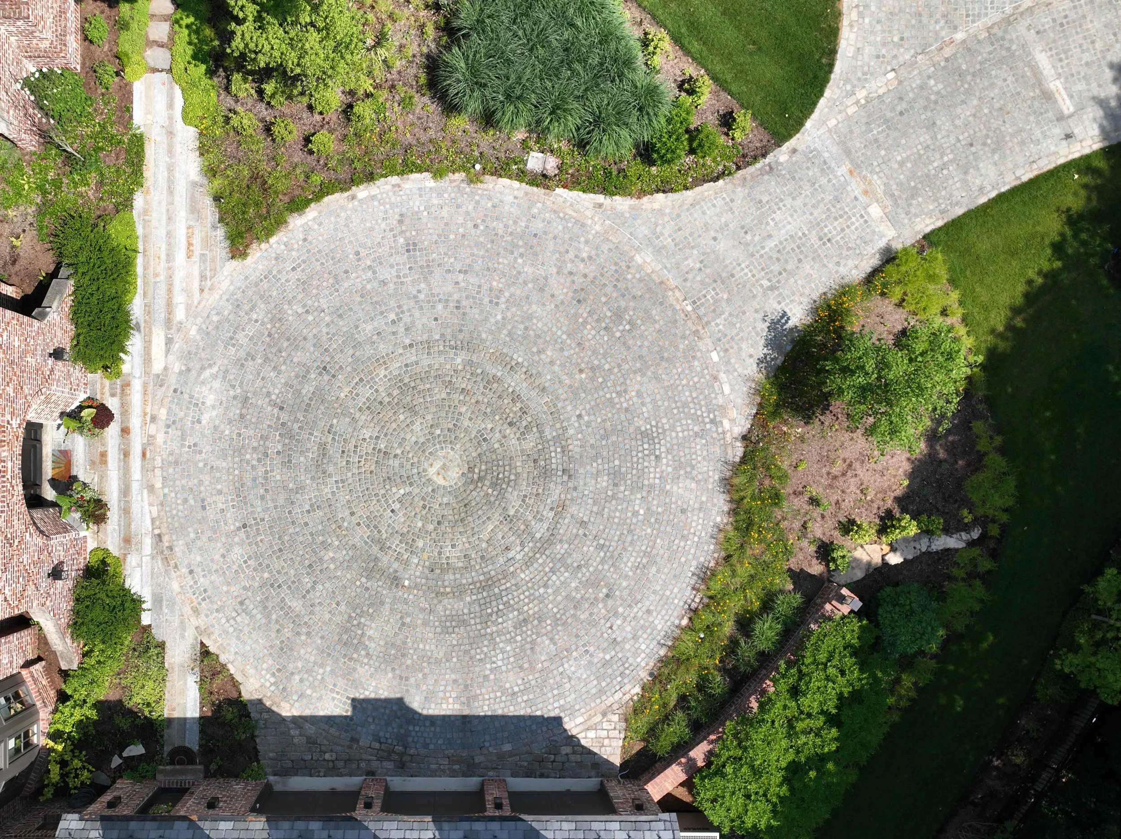
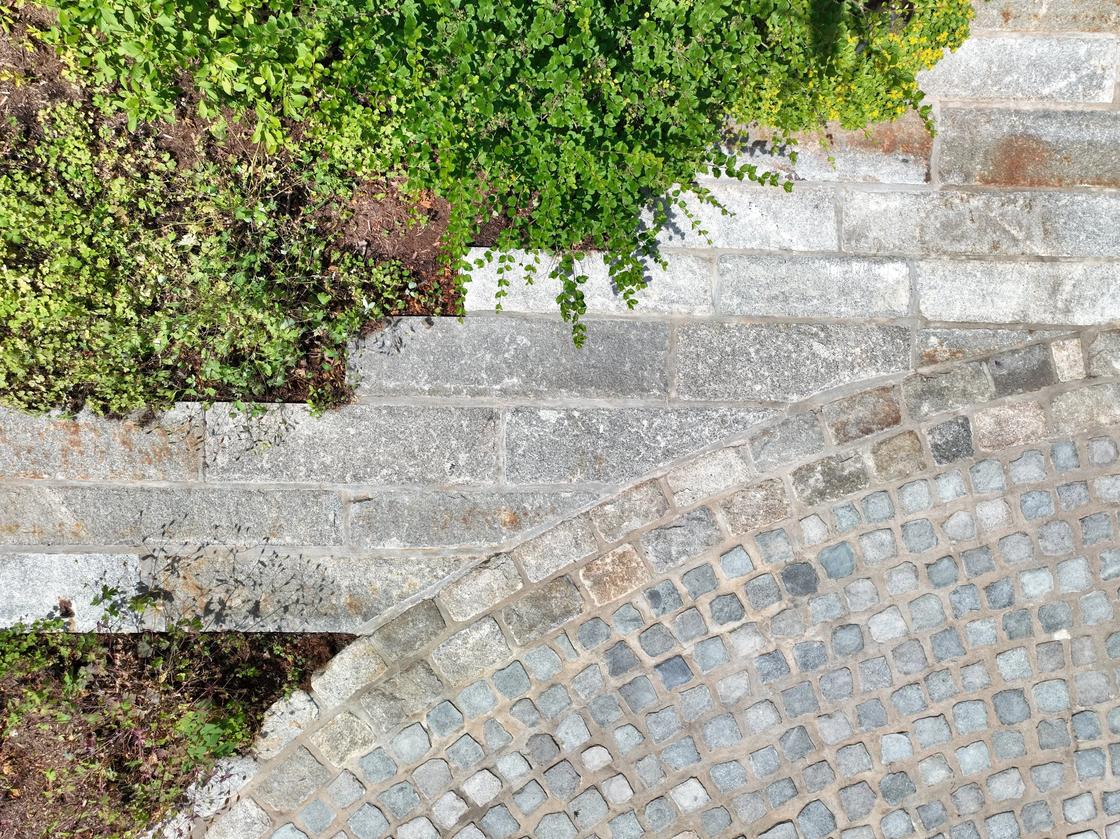
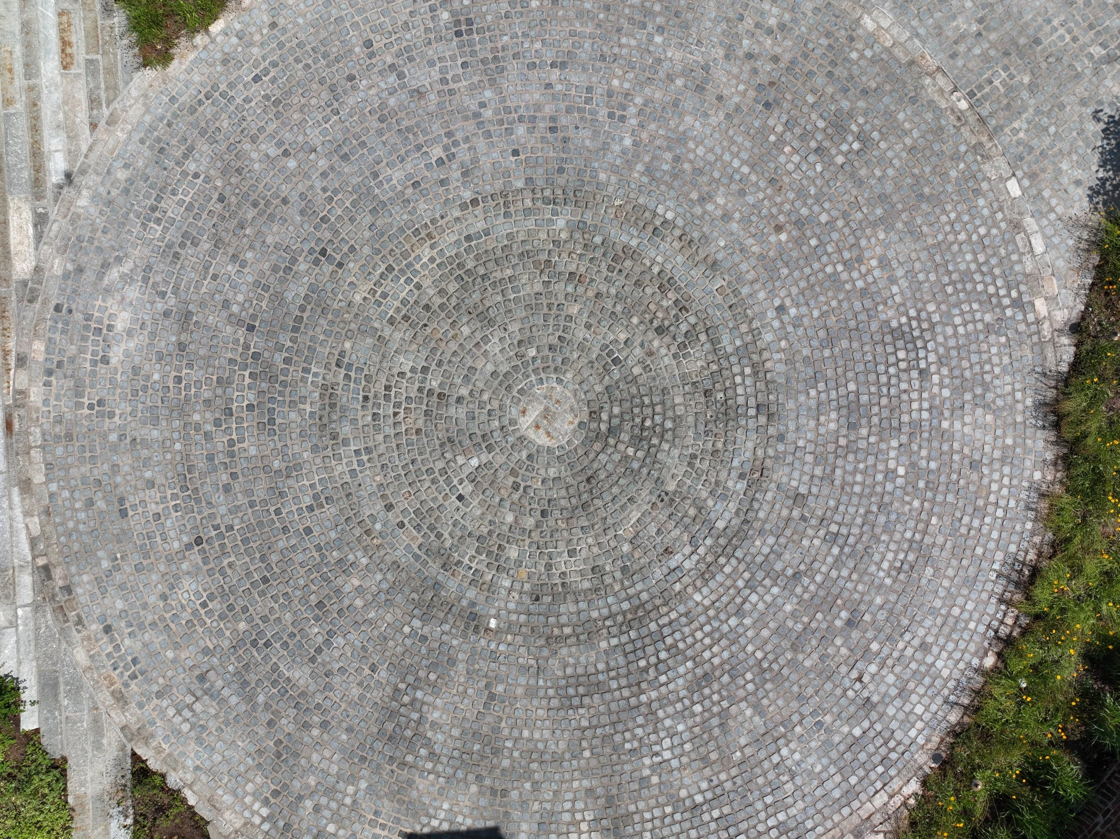
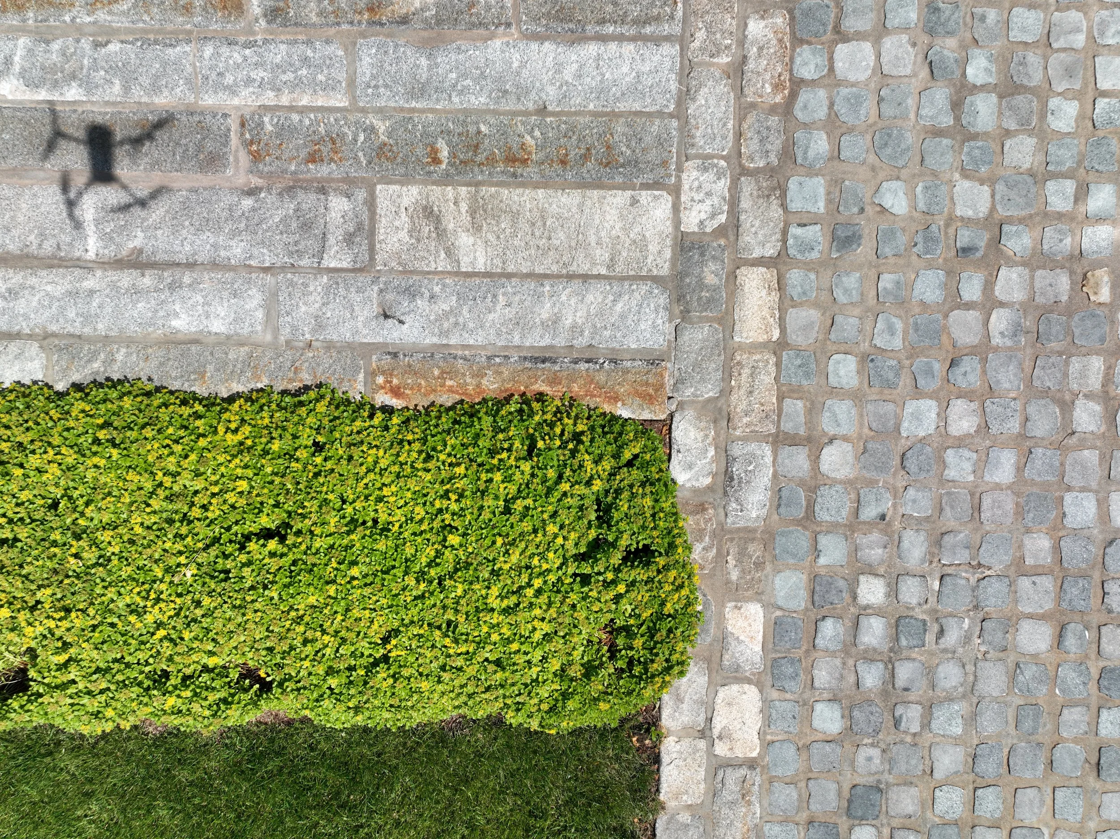
Hemlock trees planted north of the driveway not only provide privacy, but a sense of arrival as the impeccably renovated brick home is revealed to approaching visitors. Continuing towards the home, a driveway consisting of reclaimed granite planks and historic street cobblestones feel as though it has always been part of the property. Nearing the main entry, the driveway becomes surrounded by over 50 Missouri native and adaptive pollinator plant species. The existing upland forest and woodland overhead begins to fade away, focusing the eye towards the landscape at ground-level. Waist-high switchgrasses provide a textural contrast with a mix of lower flowering perennials such as liatris, coreopsis, and iris. The shallow rocky soils were improved upon by amending existing soils with a local Missouri compost mix, aiming to improve water infiltration rates and provide long-term erosion protection through the addition of deep-rooted plant species.
Strategically placed granite planks accent the arched entry to the home, and continue both to the north and south. While the south pathway serves as an auxiliary access, the north pathway granite planks beg visitors to follow it along a diverse foundation planting accenting the home. Seasonal interest was of particular importance for the Owner throughout the landscape. The north pathway gives nod to this overarching goal through the early blooms of witch hazel in the later winter months, followed by the scents of lilac through late spring. Moving along the north pathway, the granite planks fade into the landscape, giving way to irregular limestone steps carrying visitors down and around the north side of the home, as woodland drifts of perennials tuck beneath a grove of mature canopy trees. The limestone stepping path has been densely planted with summersweet and viburnum to direct visitors past the custom stone veneer hot tub and onto the Pennsylvania bluestone pool terrace.
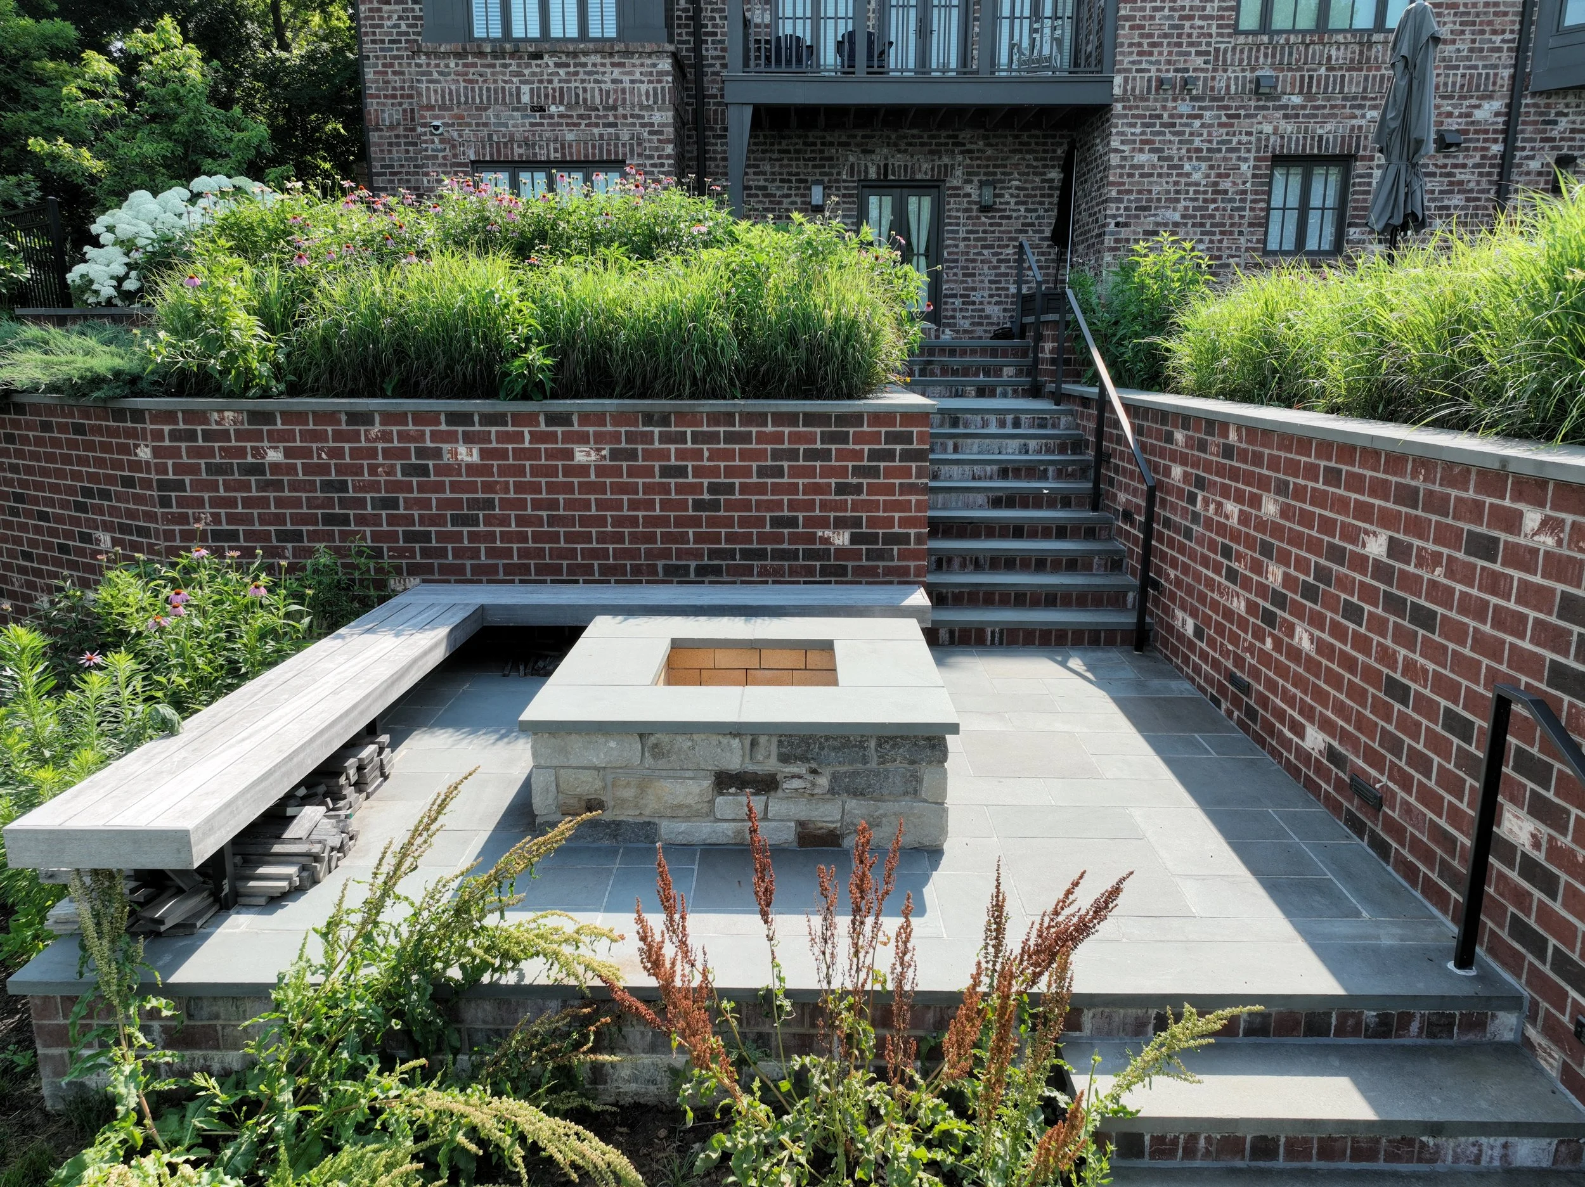
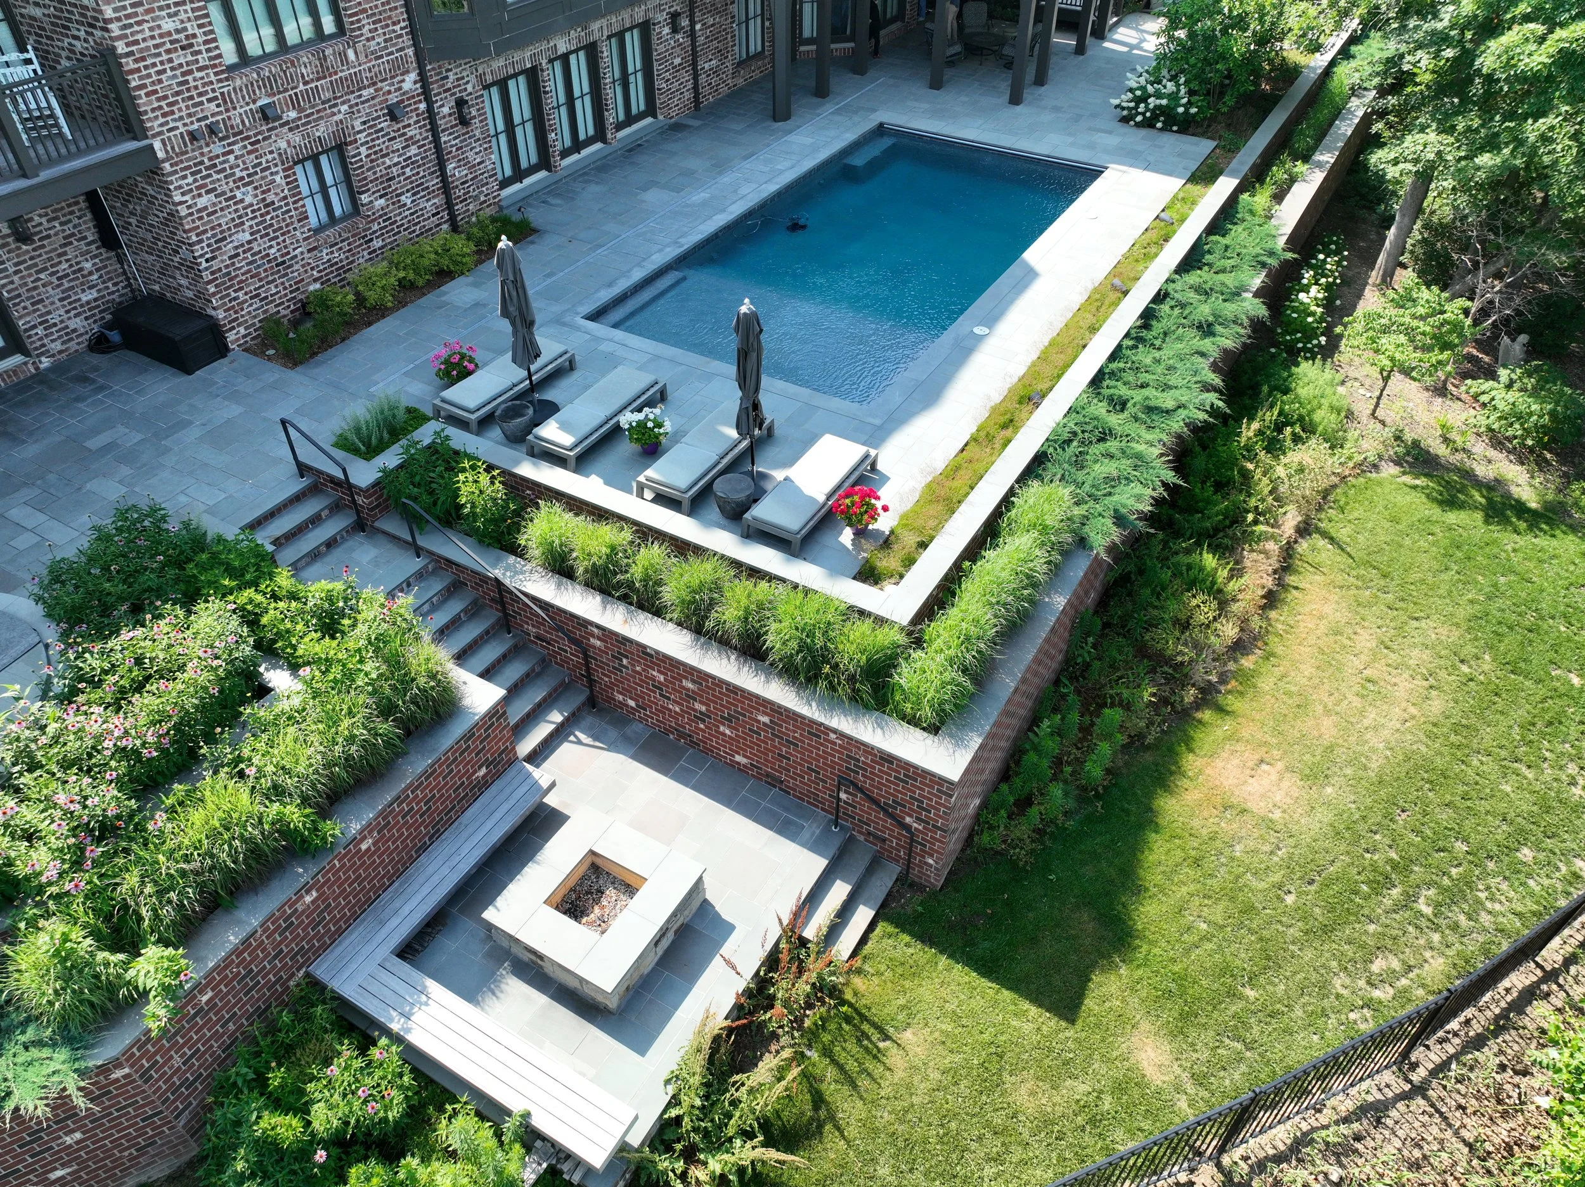
Floor to ceiling windows on the west façade of the home provide unobstructed views from the inside of the home towards the west, overlooking the stone pool terrace and off into the river valley below. This same experience was desired for the exterior spaces as well. With topography typical of a bluff top residence, DTLS embraced the challenging task of providing unobstructed views towards the river, while balancing the need to meet modern day pool code requirements. Through close collaboration with the architect, several viewshed studies, and utilization of a 3D model, the need for fall protection was eliminated along the west edge of the pool terrace. The resulting design offers dramatic panoramic views from virtually all locations on the pool terrace. This theme continues as visitors move down stone steps and to the wood burning firepit located on an intimate bluestone terrace below. A custom-designed cantilever wood bench floats out of the brick retaining wall to surround the firepit, providing spectacular river valley sunset views.
Even while still establishing itself, it is hard to imagine the landscape is not original to the home. This residence serves as an example of the constructed landscape becoming the perfect accent to extraordinary existing landscape features and vistas. As the landscape continues to mature, the property will continue to evolve as a gem atop the bluffs of the Missouri River.
Confidential Residence
Missouri River Bluffs
Collaborators
Kligerman Architecture & Design
Higginbotham Custom Homes & Renovating
Horstmann Brothers Landscape Services Classic Metalcraft
Leonard Masonry, Inc
Frontenac Engineering