Covenant Christian School Masterplan
Saint Louis, Missouri
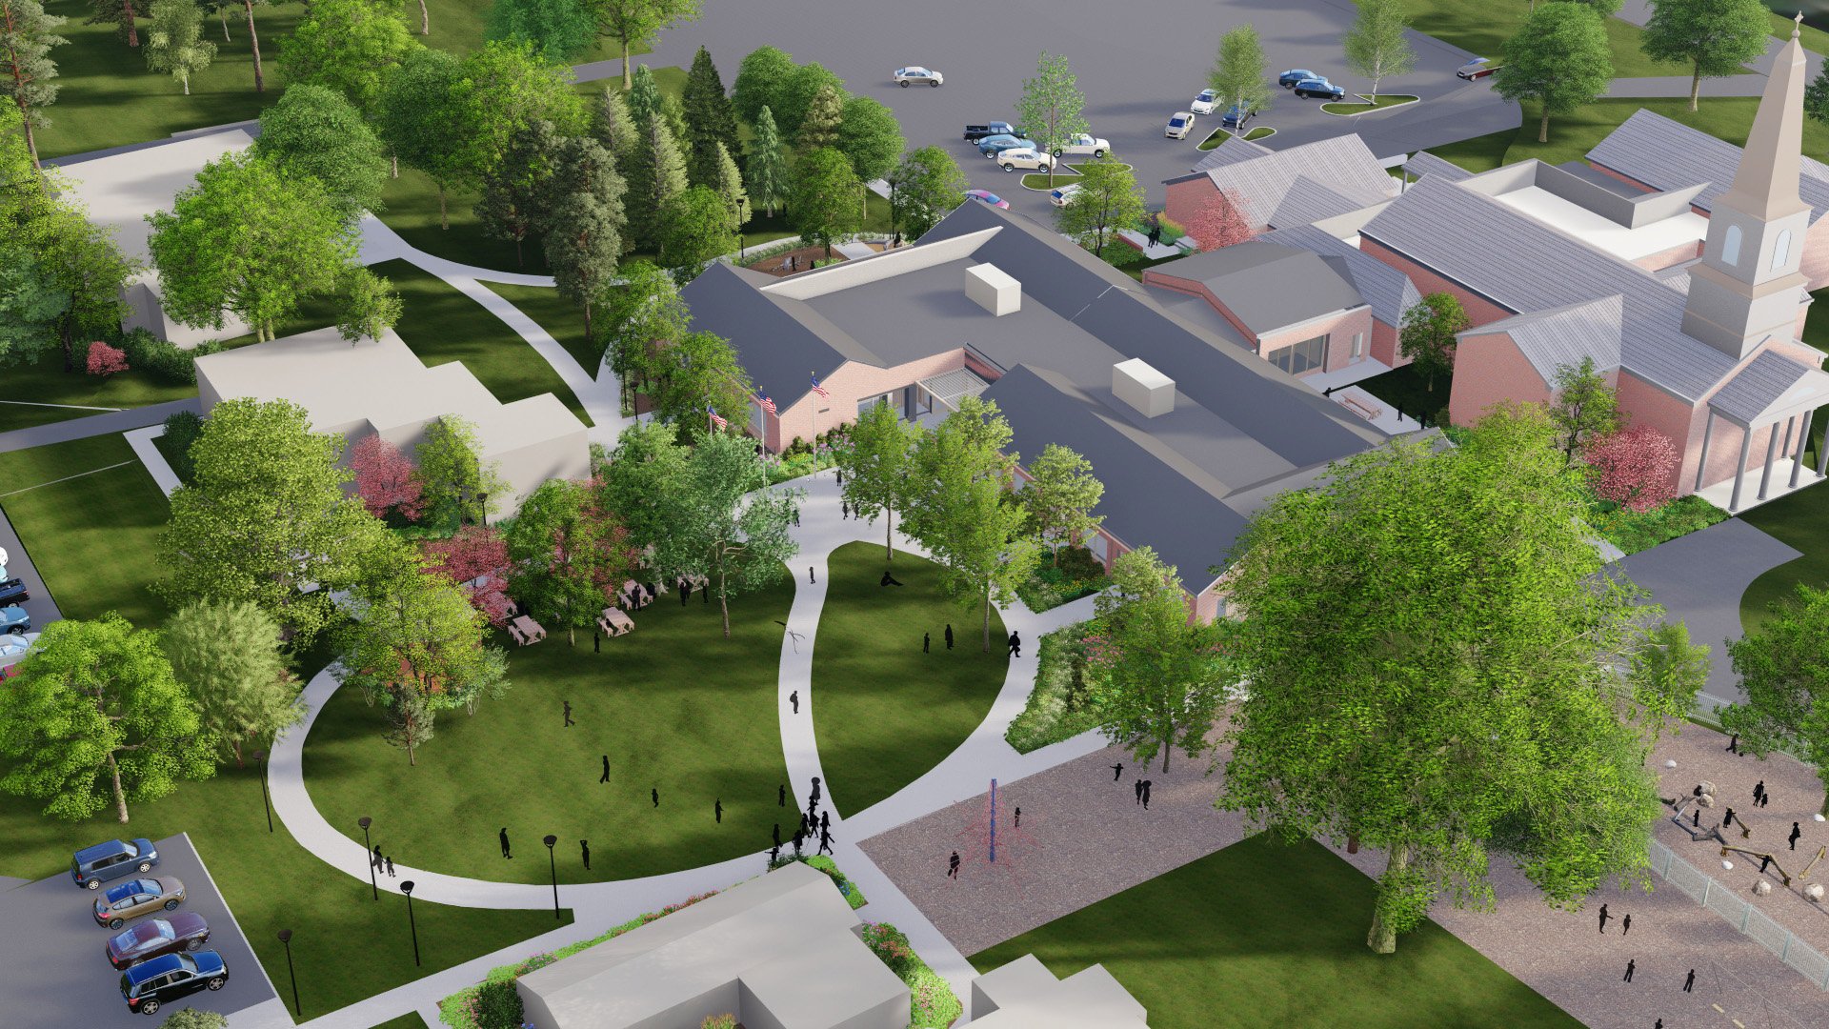
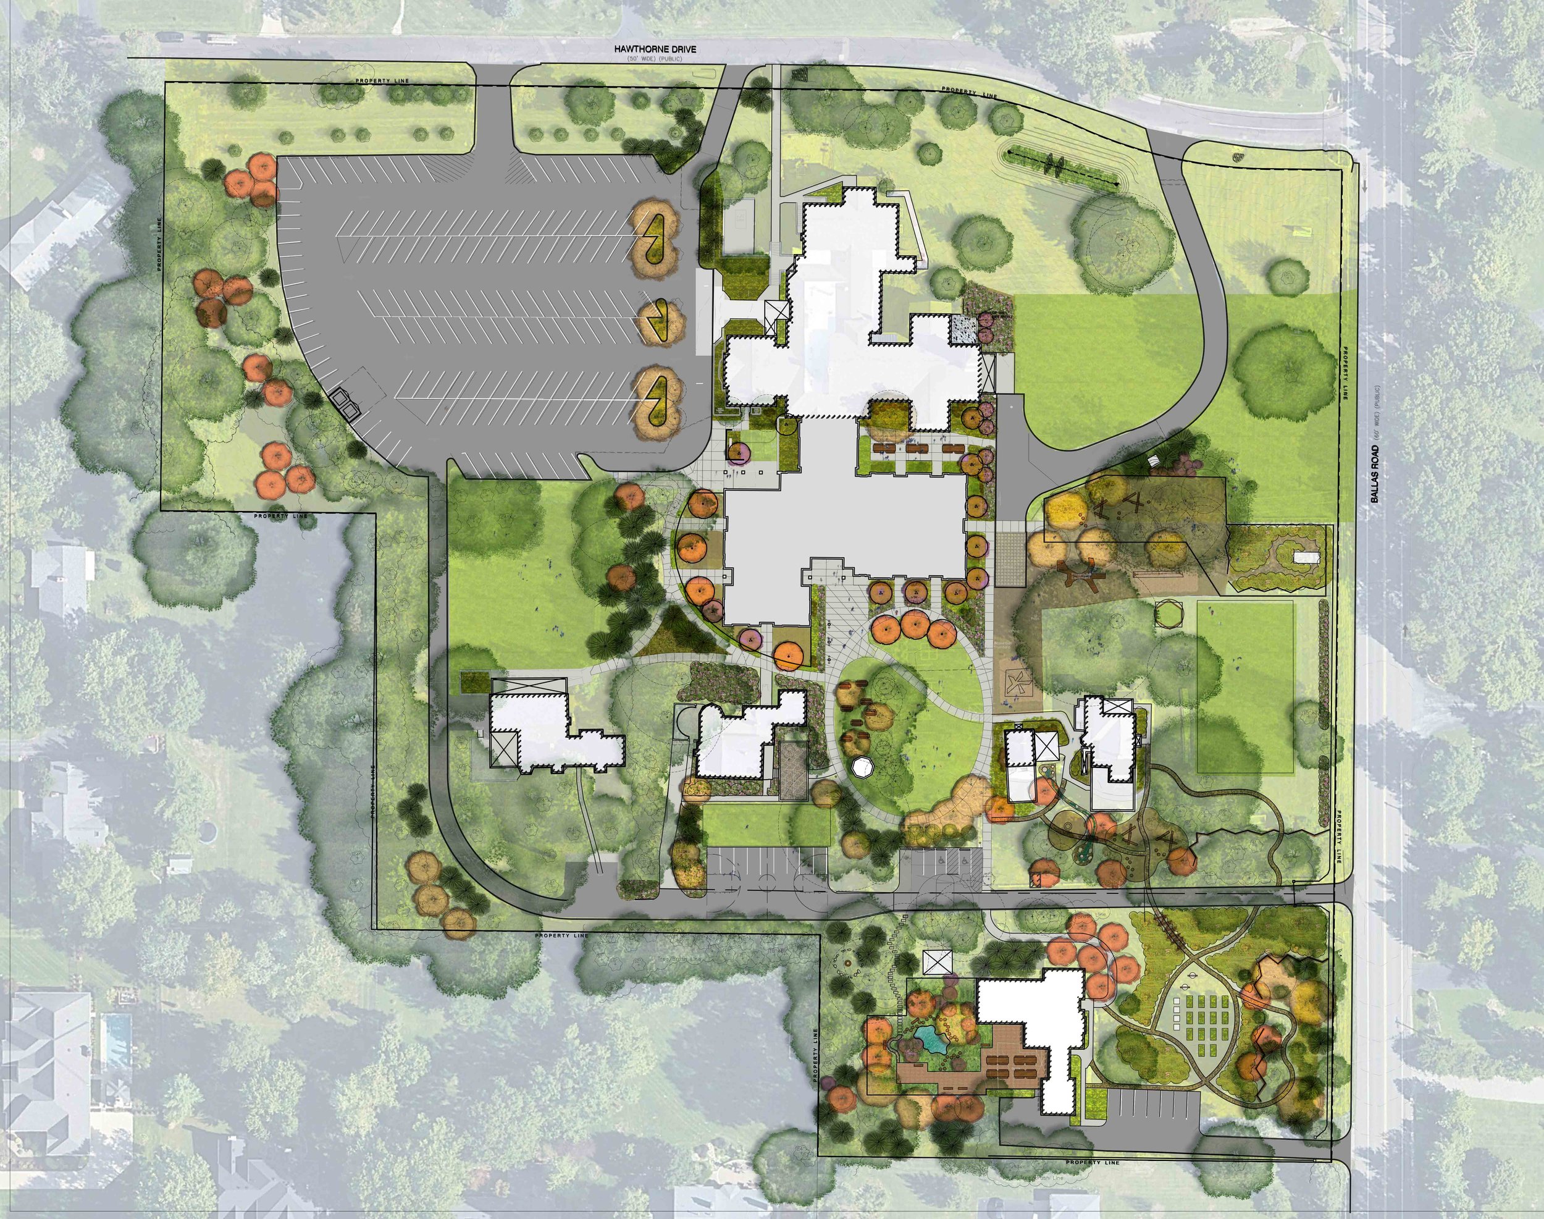
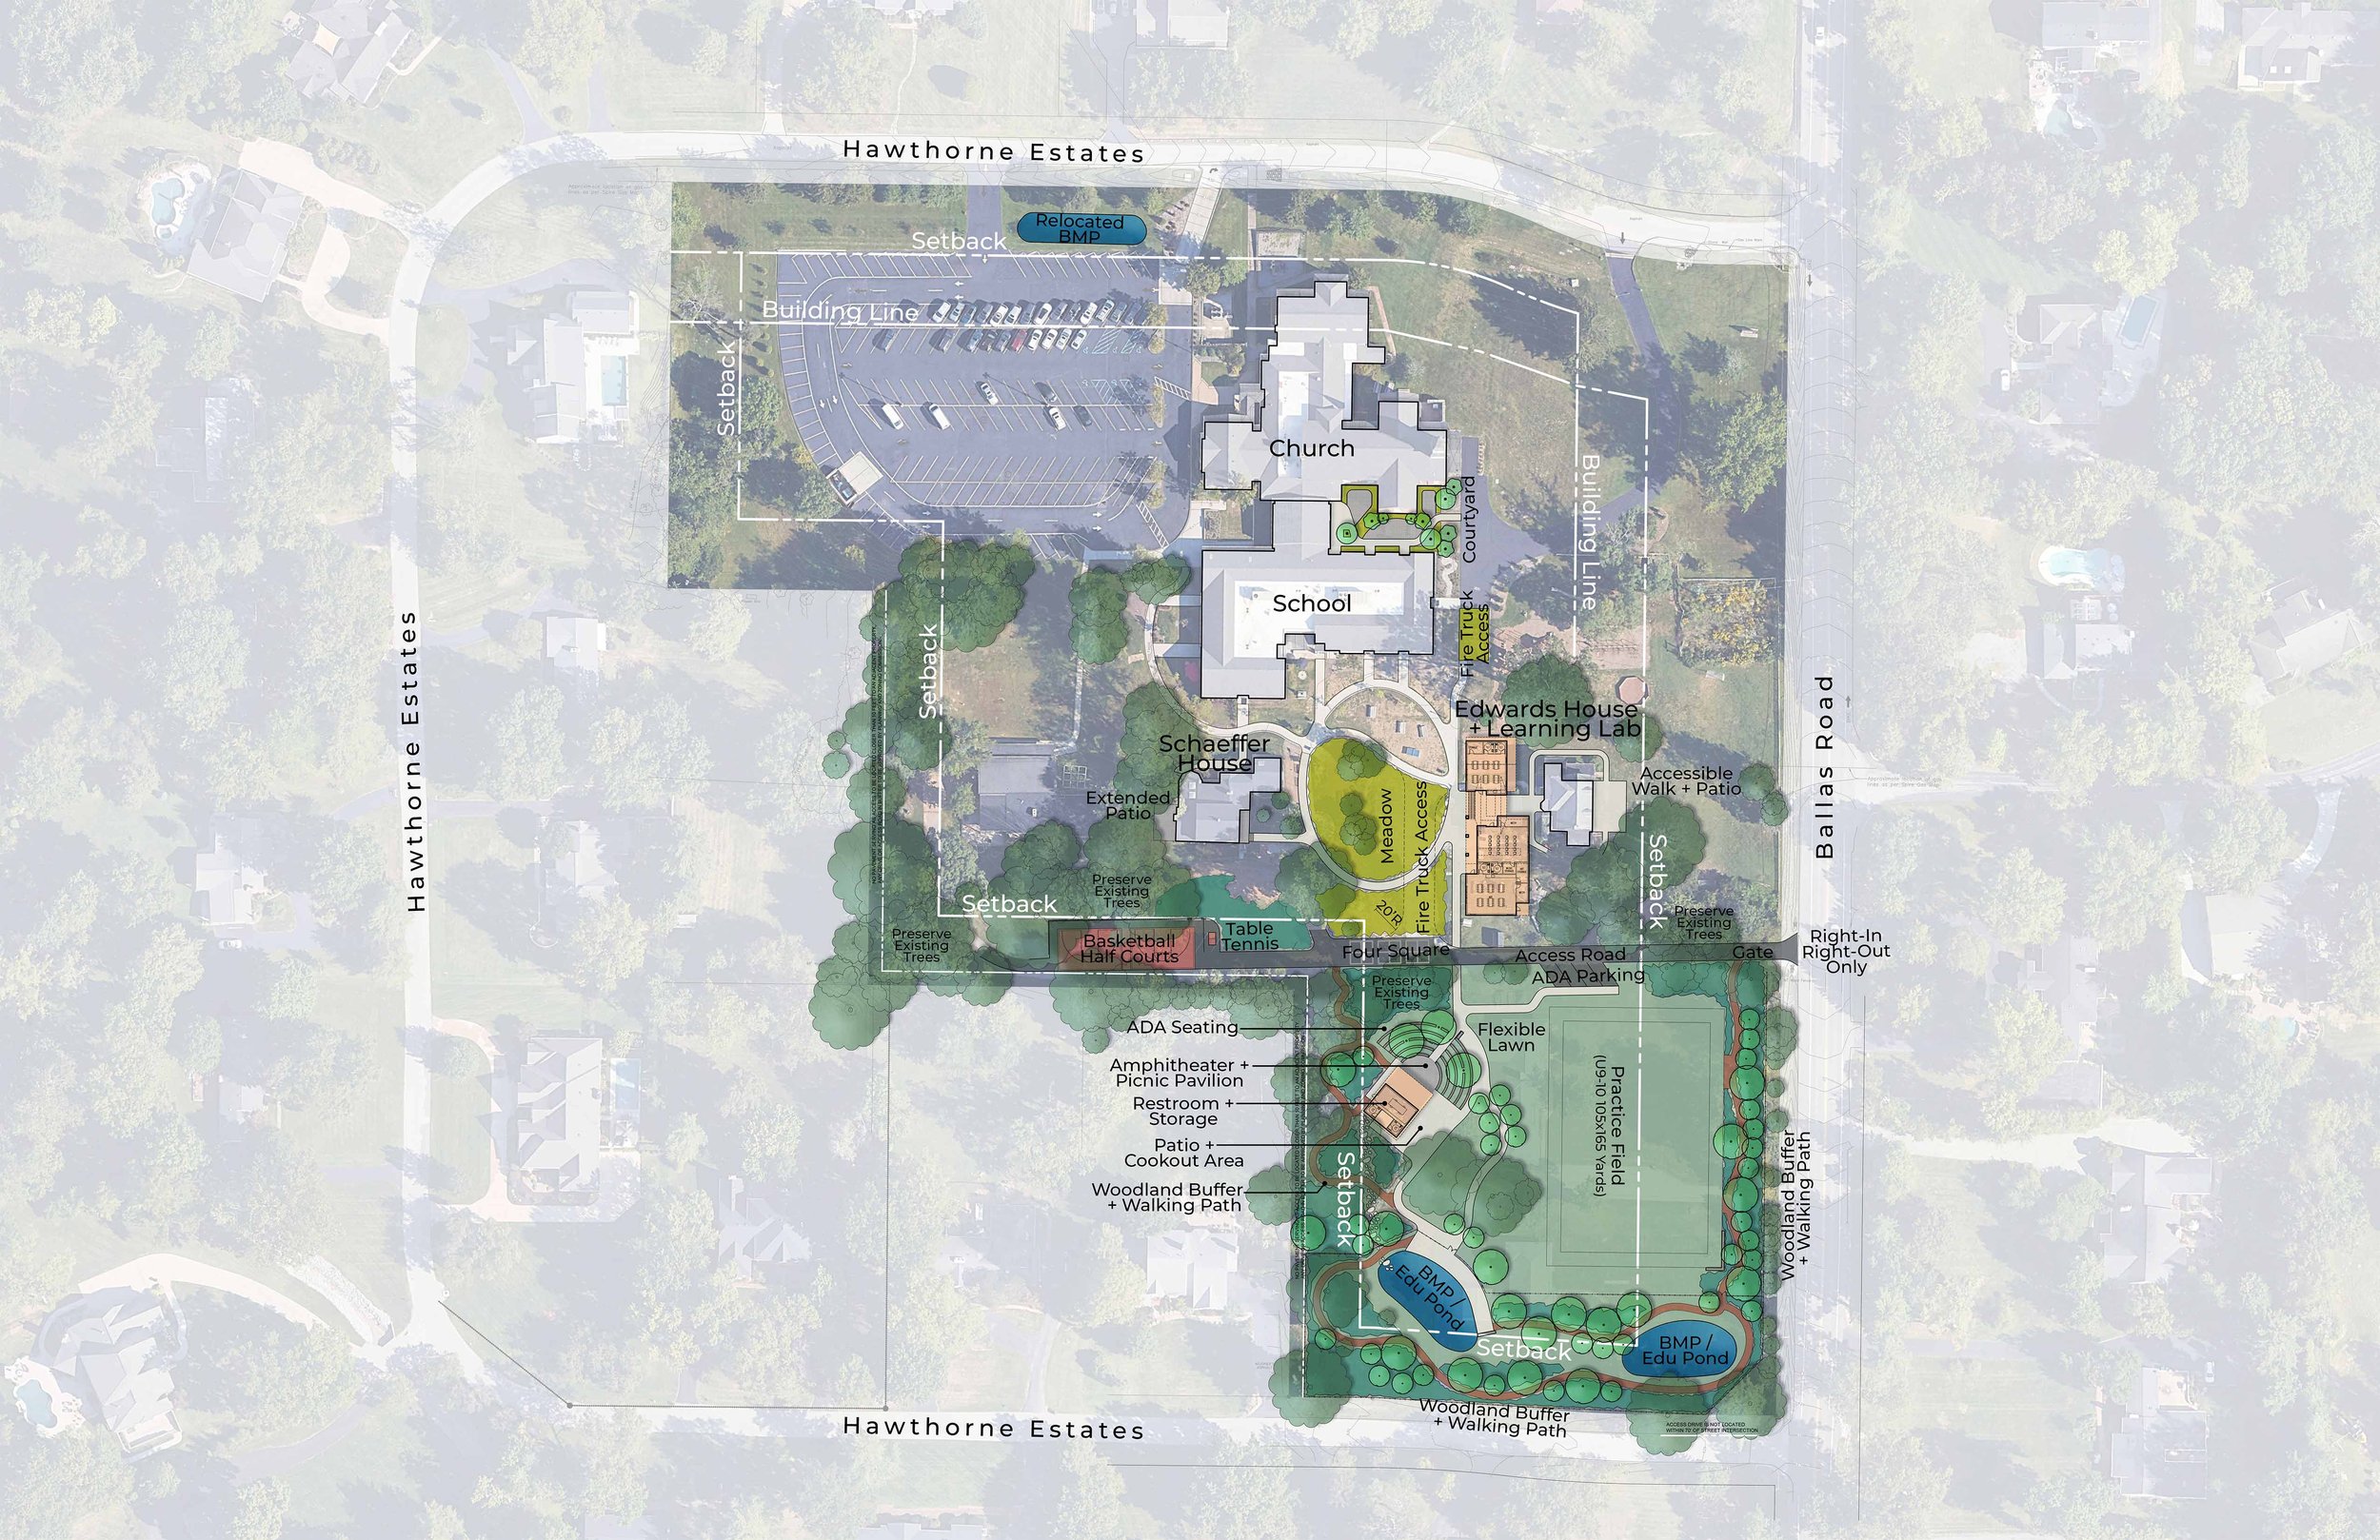
This relatively large site in St. Louis County is home to Covenant Presbyterian Church and Covenant Christian School, two entities who share a common mission in fellowship, faith, and environmental nurturing. When a new architectural addition was planned to accommodate growing enrollment, the client quickly realized the need for a comprehensive master plan to address new exterior changes and offer forethought to the future of their campus.
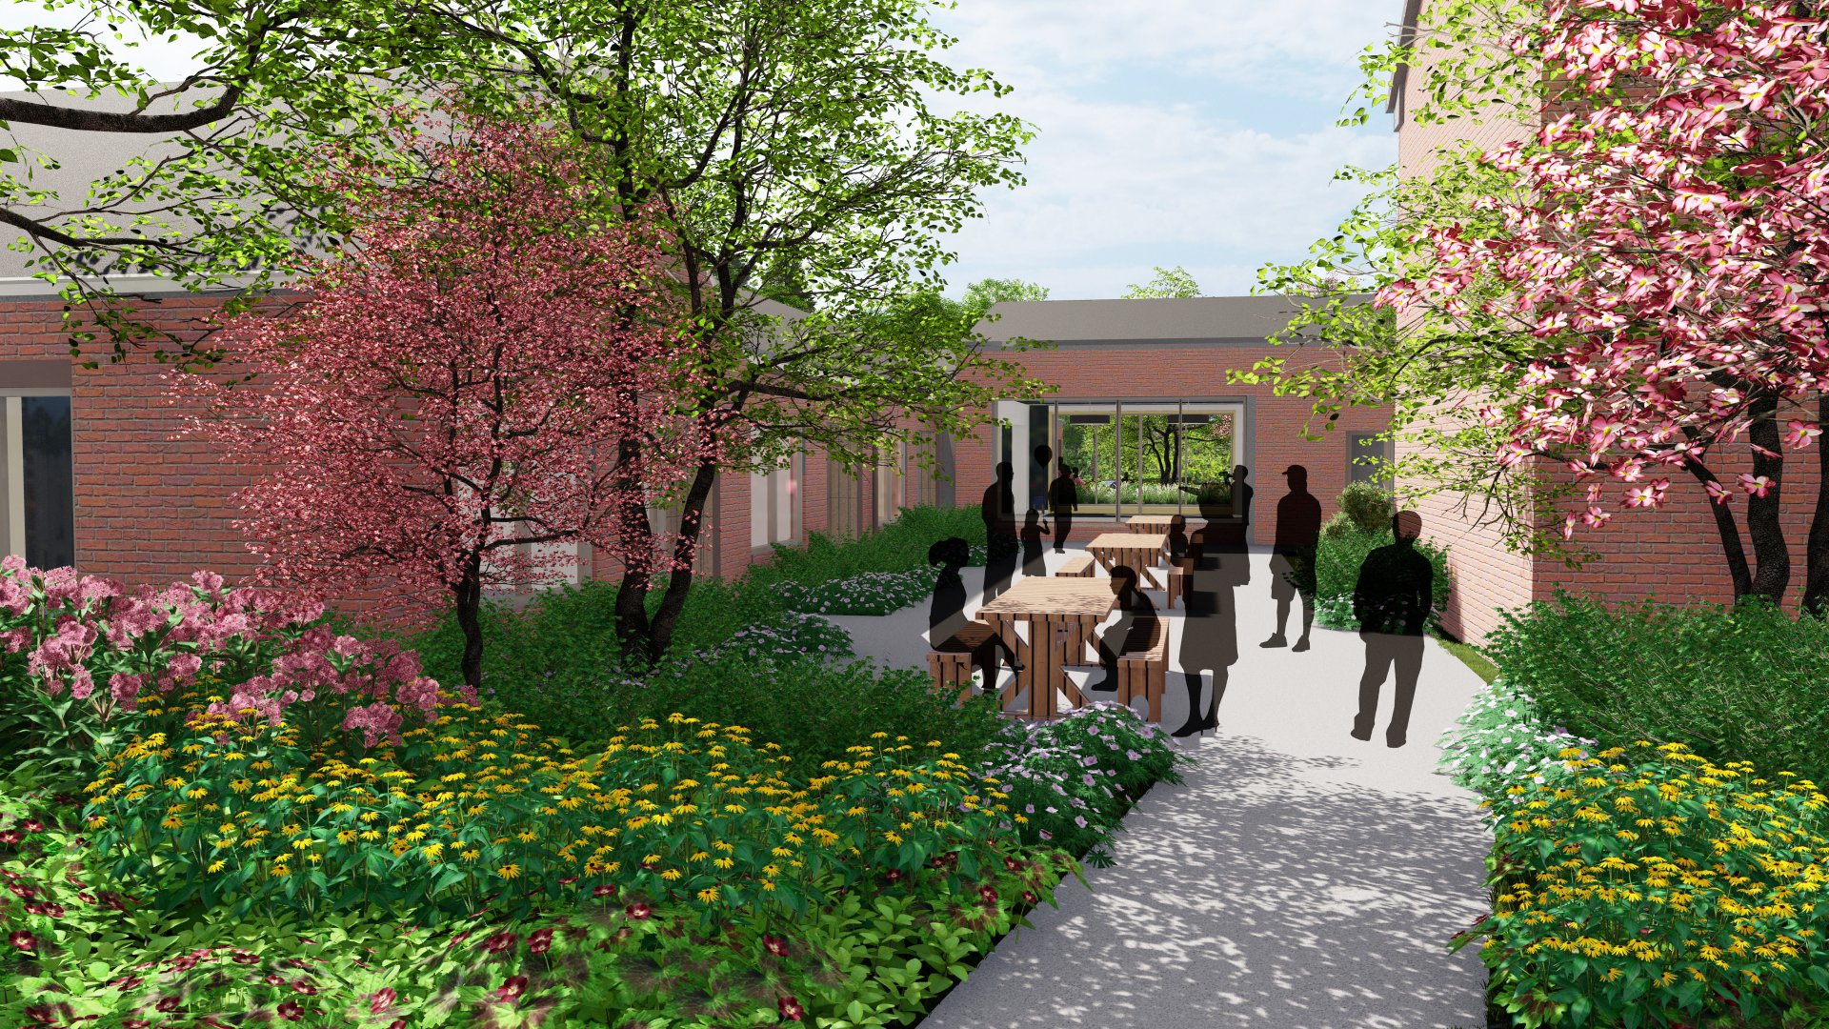
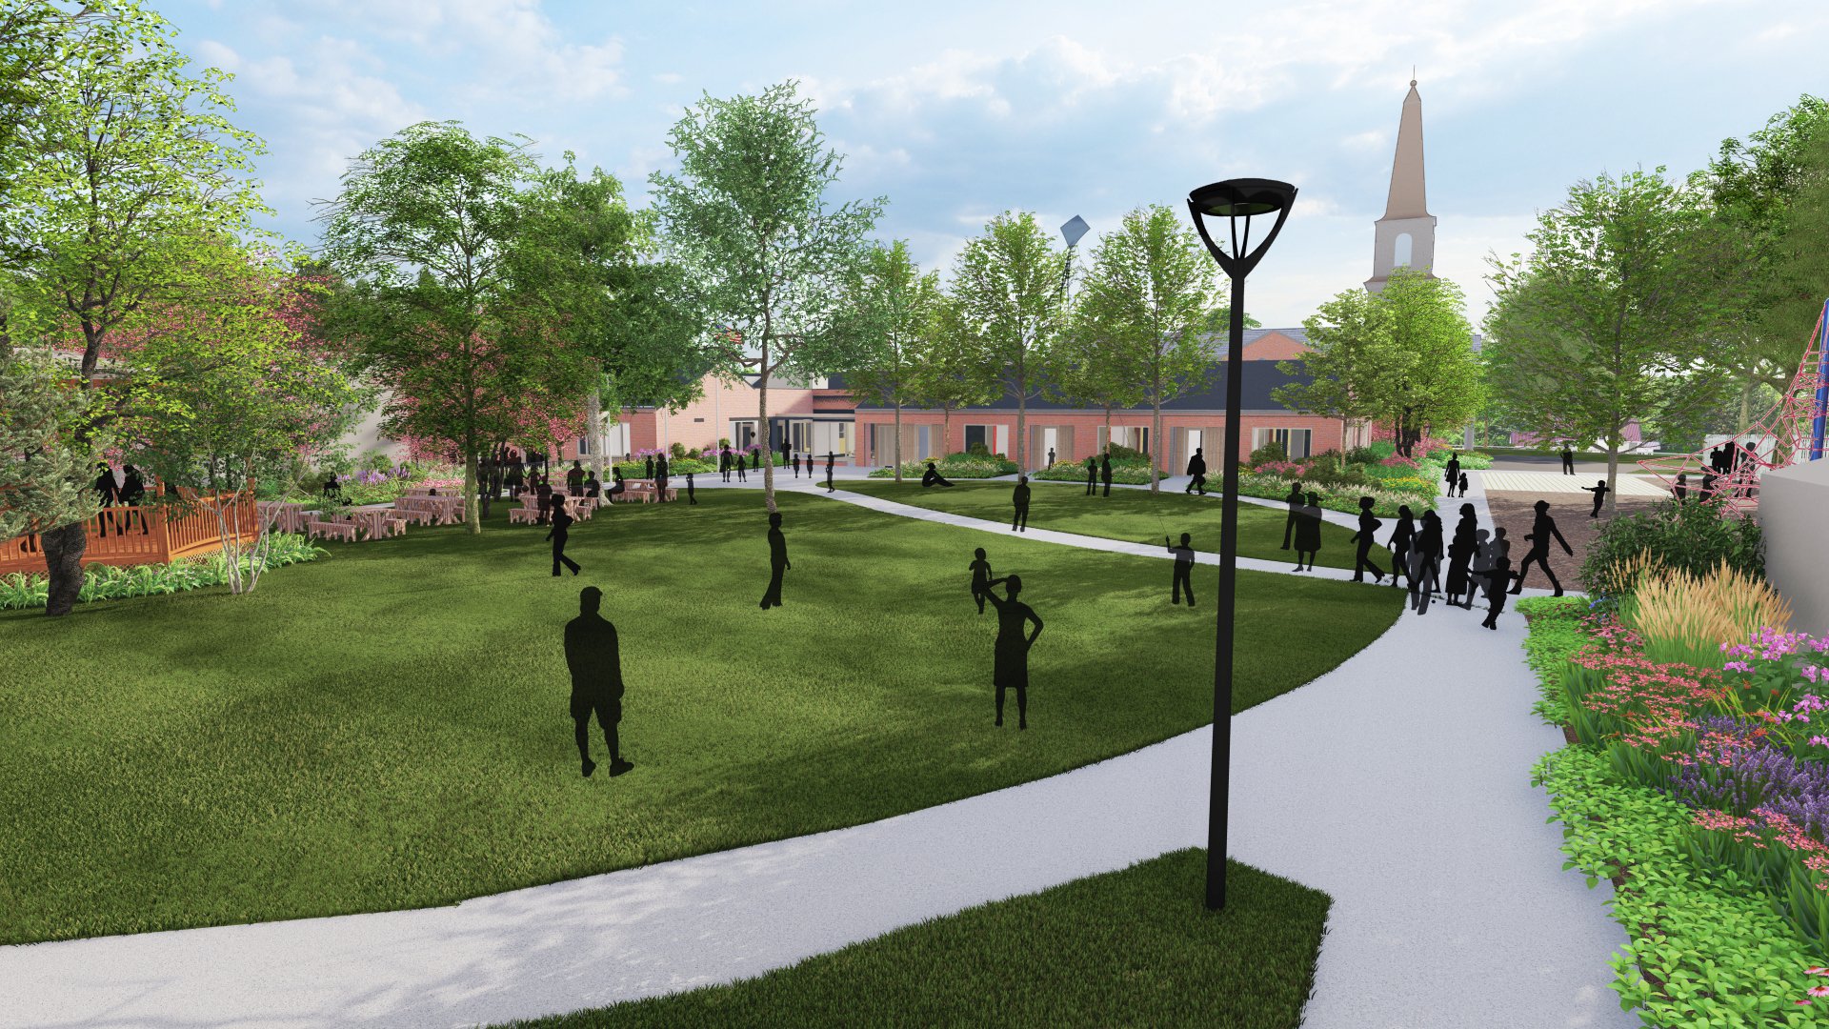
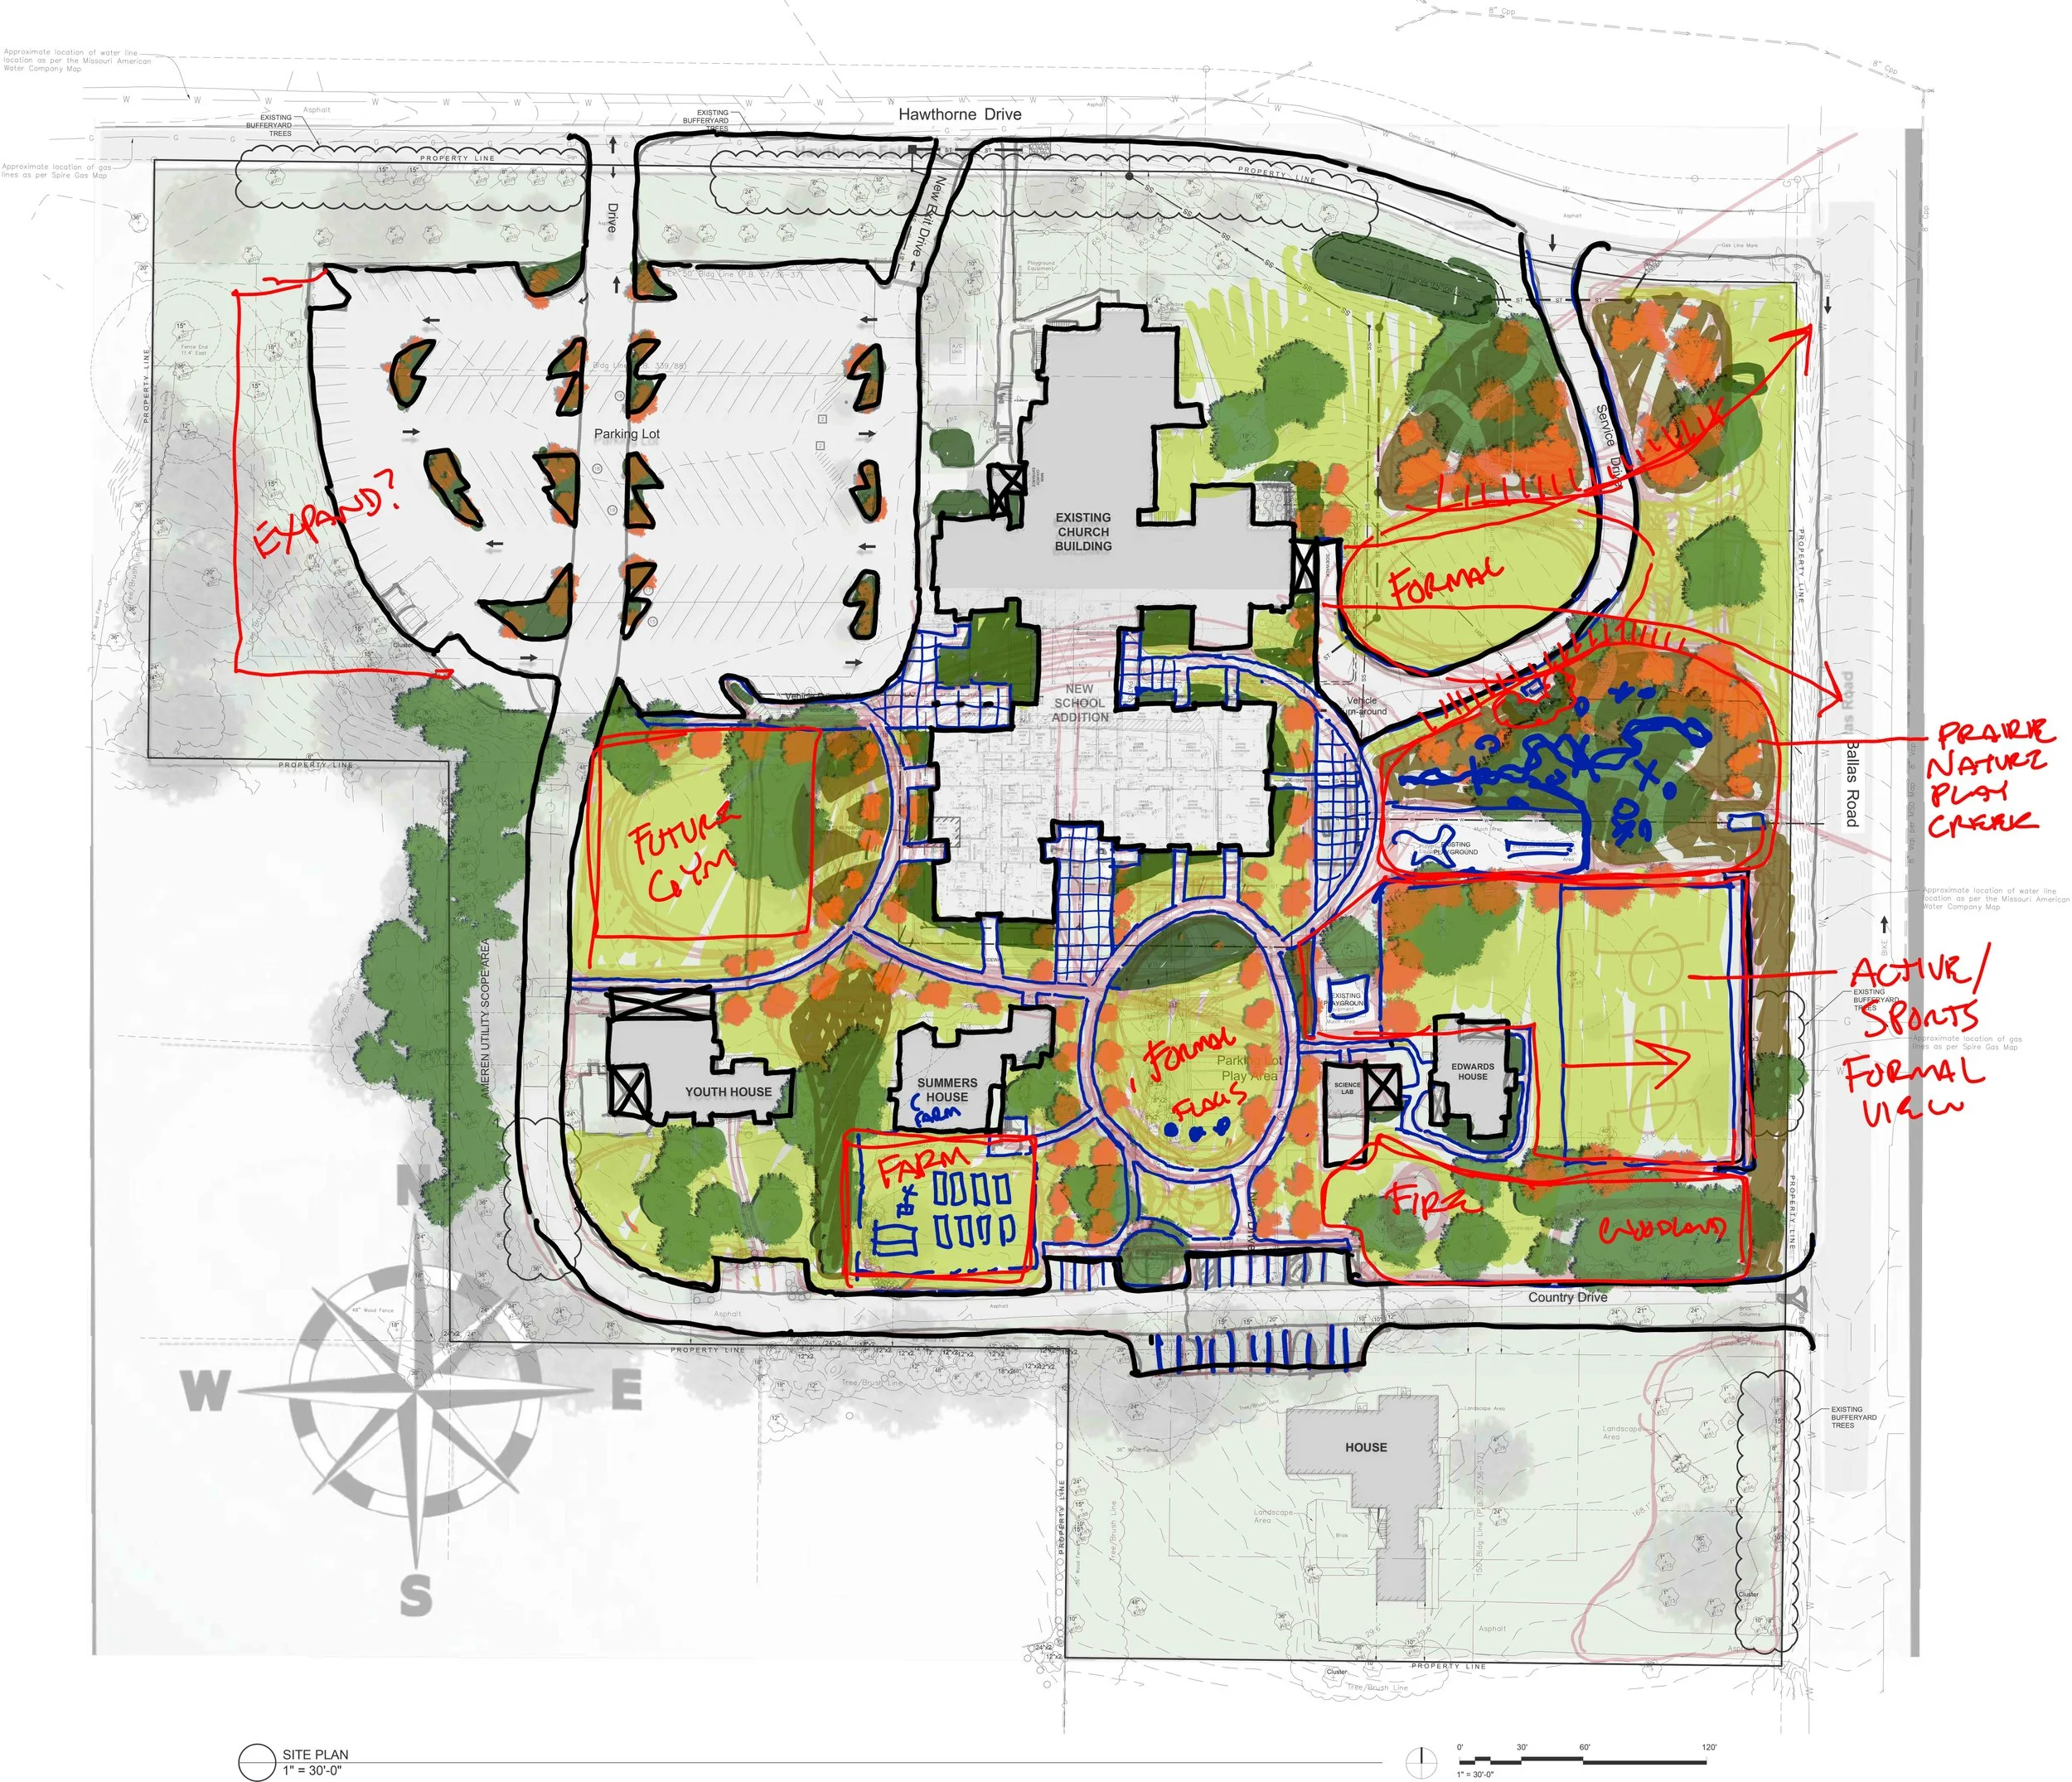
The curriculum of Covenant Christian Schools incorporates a focus on outdoor education by allowing students the ability to immerse themselves in the natural environment. Throughout all proposed changes, thoughtful siting and design of new amenities and activities kept this value in mind, proposing spaces for native plants and prairie, nature play, and student gardening.
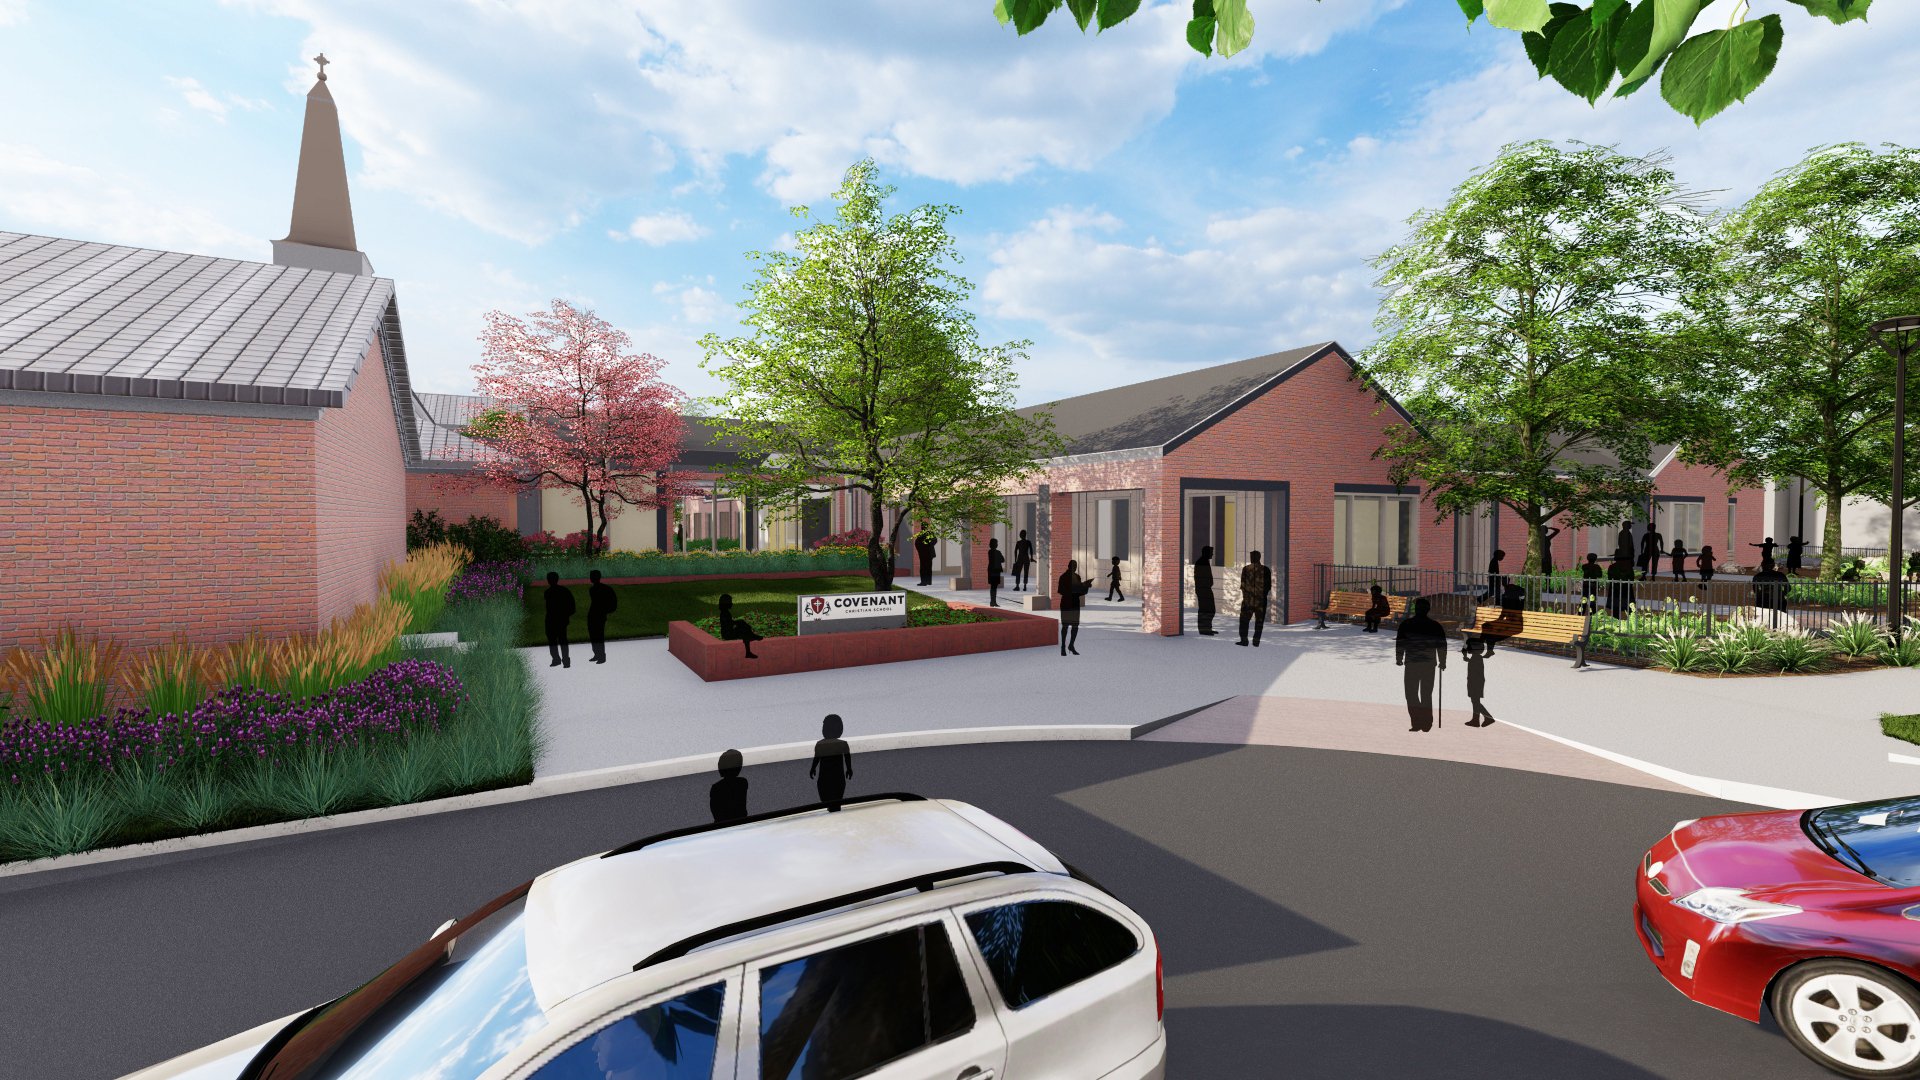
The Landscape Concept Master Plan provides an overall vision that can be phased for coordinated implementation over time, starting with two new Courtyards and North Entry, followed by the garden, hard surface play area. The outdoor classroom spaces, which will be impacted by new construction, will occur last. The collaborative vision provided in this Master Plan, coupled with the phased implementation plan, make it one the entire Covenant community can utilize across many years to come.
Collaborators
Covenant Presbyterian Church of St. Louis
Christner Architects