Family Residential Complex Visioning Plan
St. Louis, Missouri
The DOORWAYS Family Residential Complex Visioning Plan establishes a long-term framework to guide future enhancements that support DOORWAYS’ mission of improving the quality of life for people affected by HIV, illness, and poverty through housing, health, and empowerment services. Originally envisioned as two separate developments—Mama Nyumba, Swahili for “My Mother’s House,” and Kaya Malaika, meaning “Village of Angels”—the complex has evolved into the Mamakaya Residential Housing Program. Today, Mamakaya provides families with children stable housing in a supportive community where residents can build connections, access opportunities, and thrive.
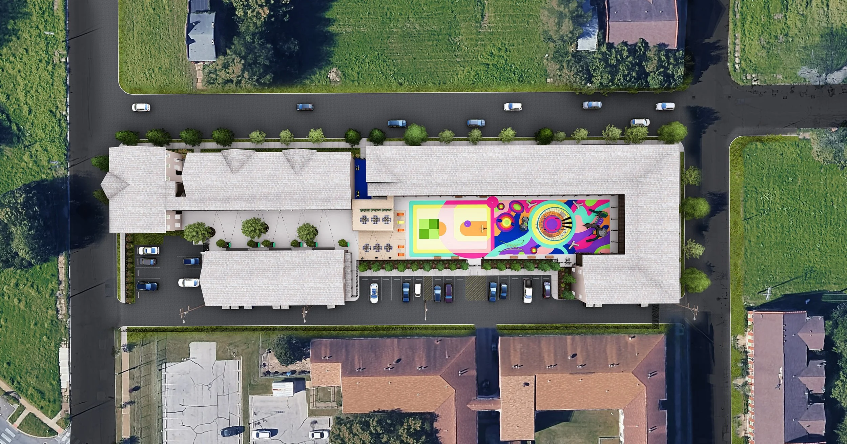
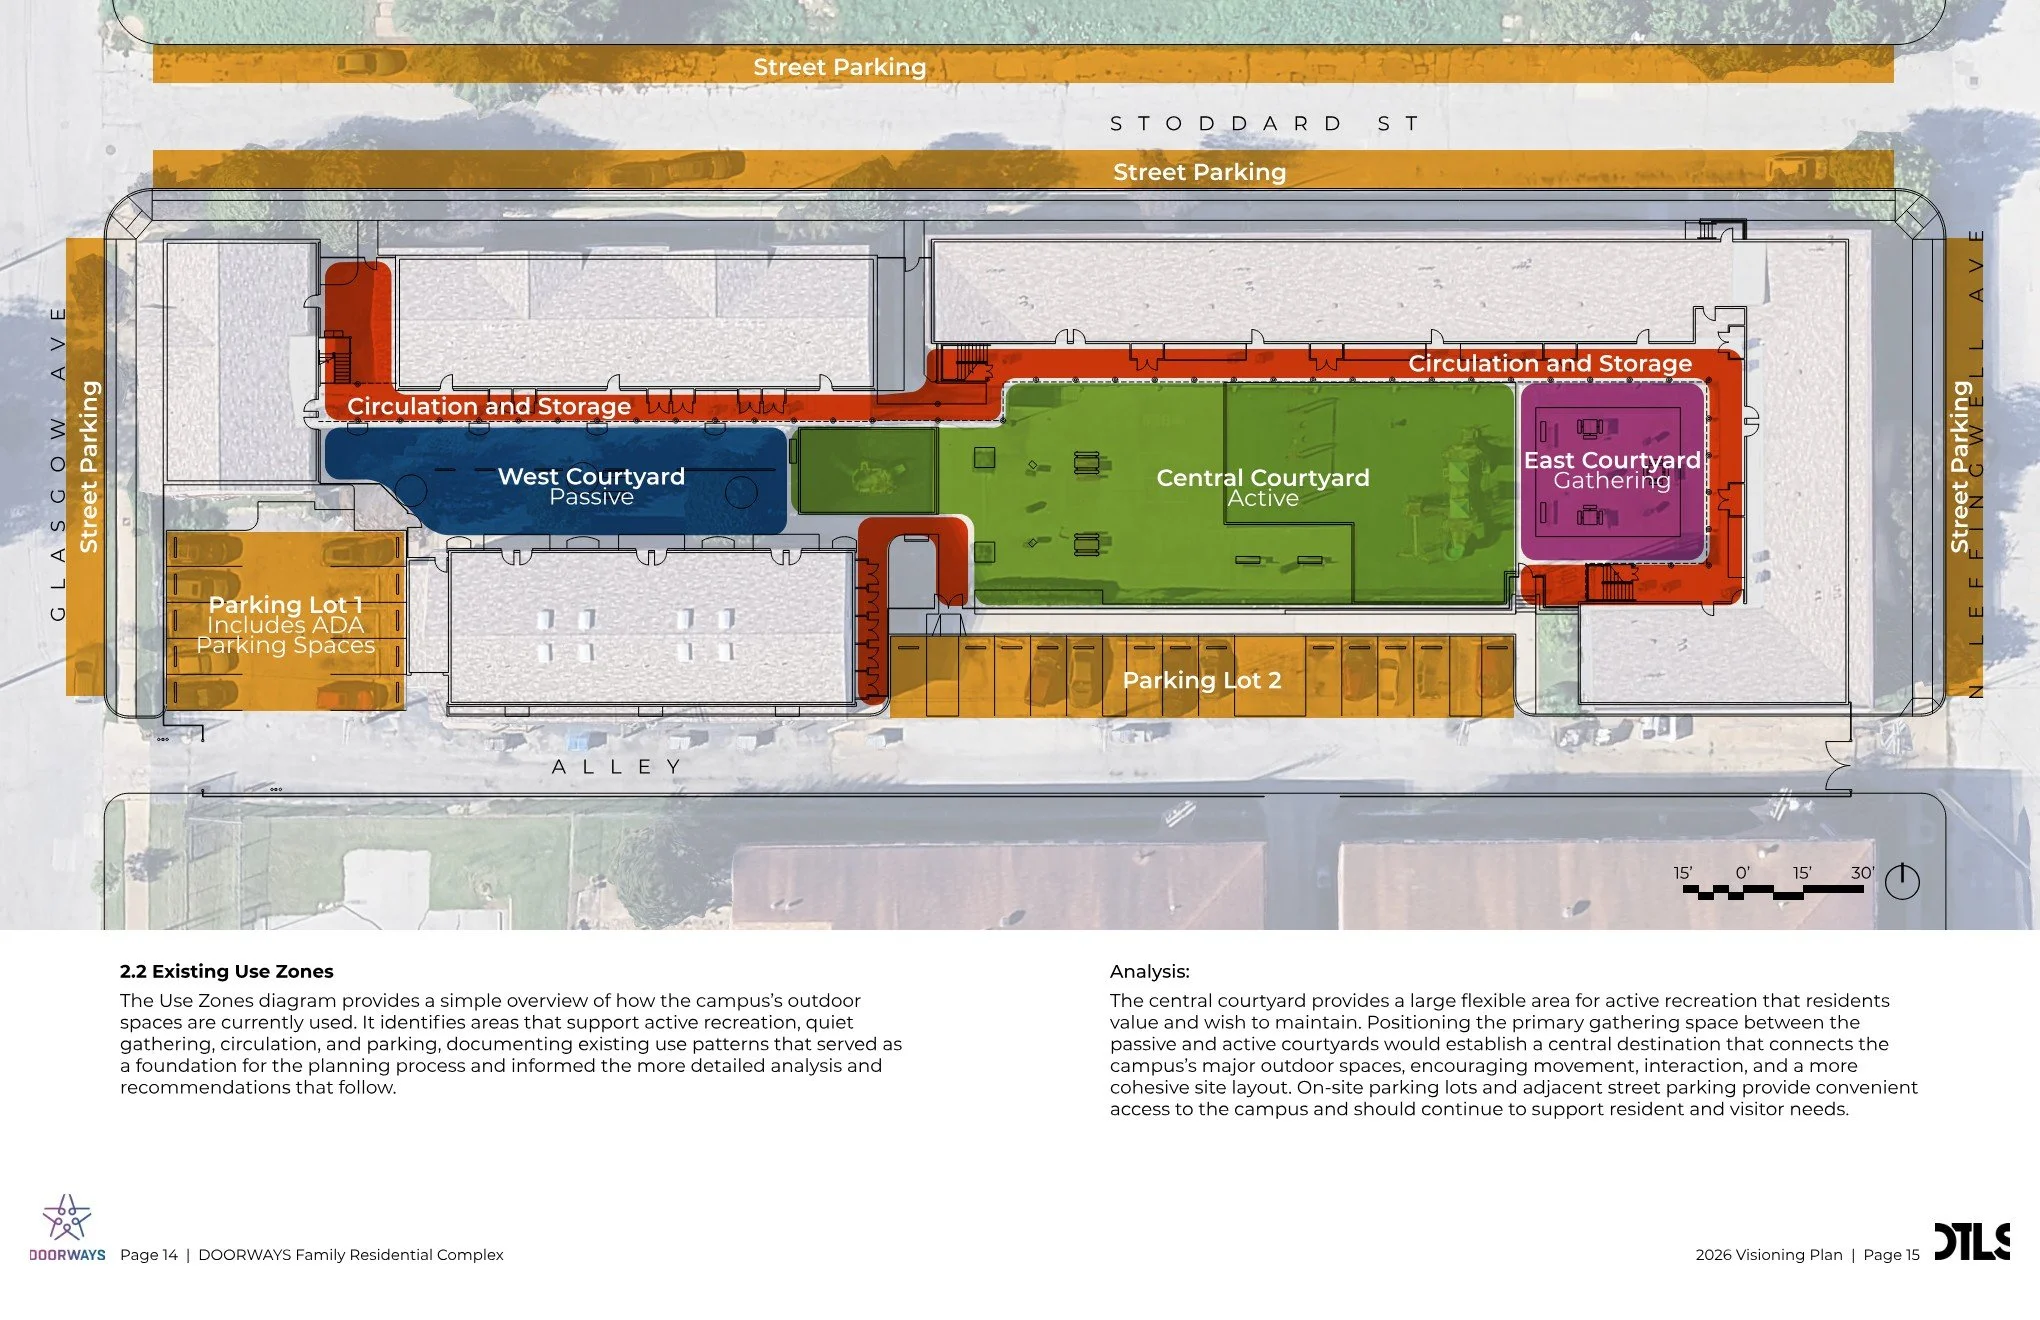
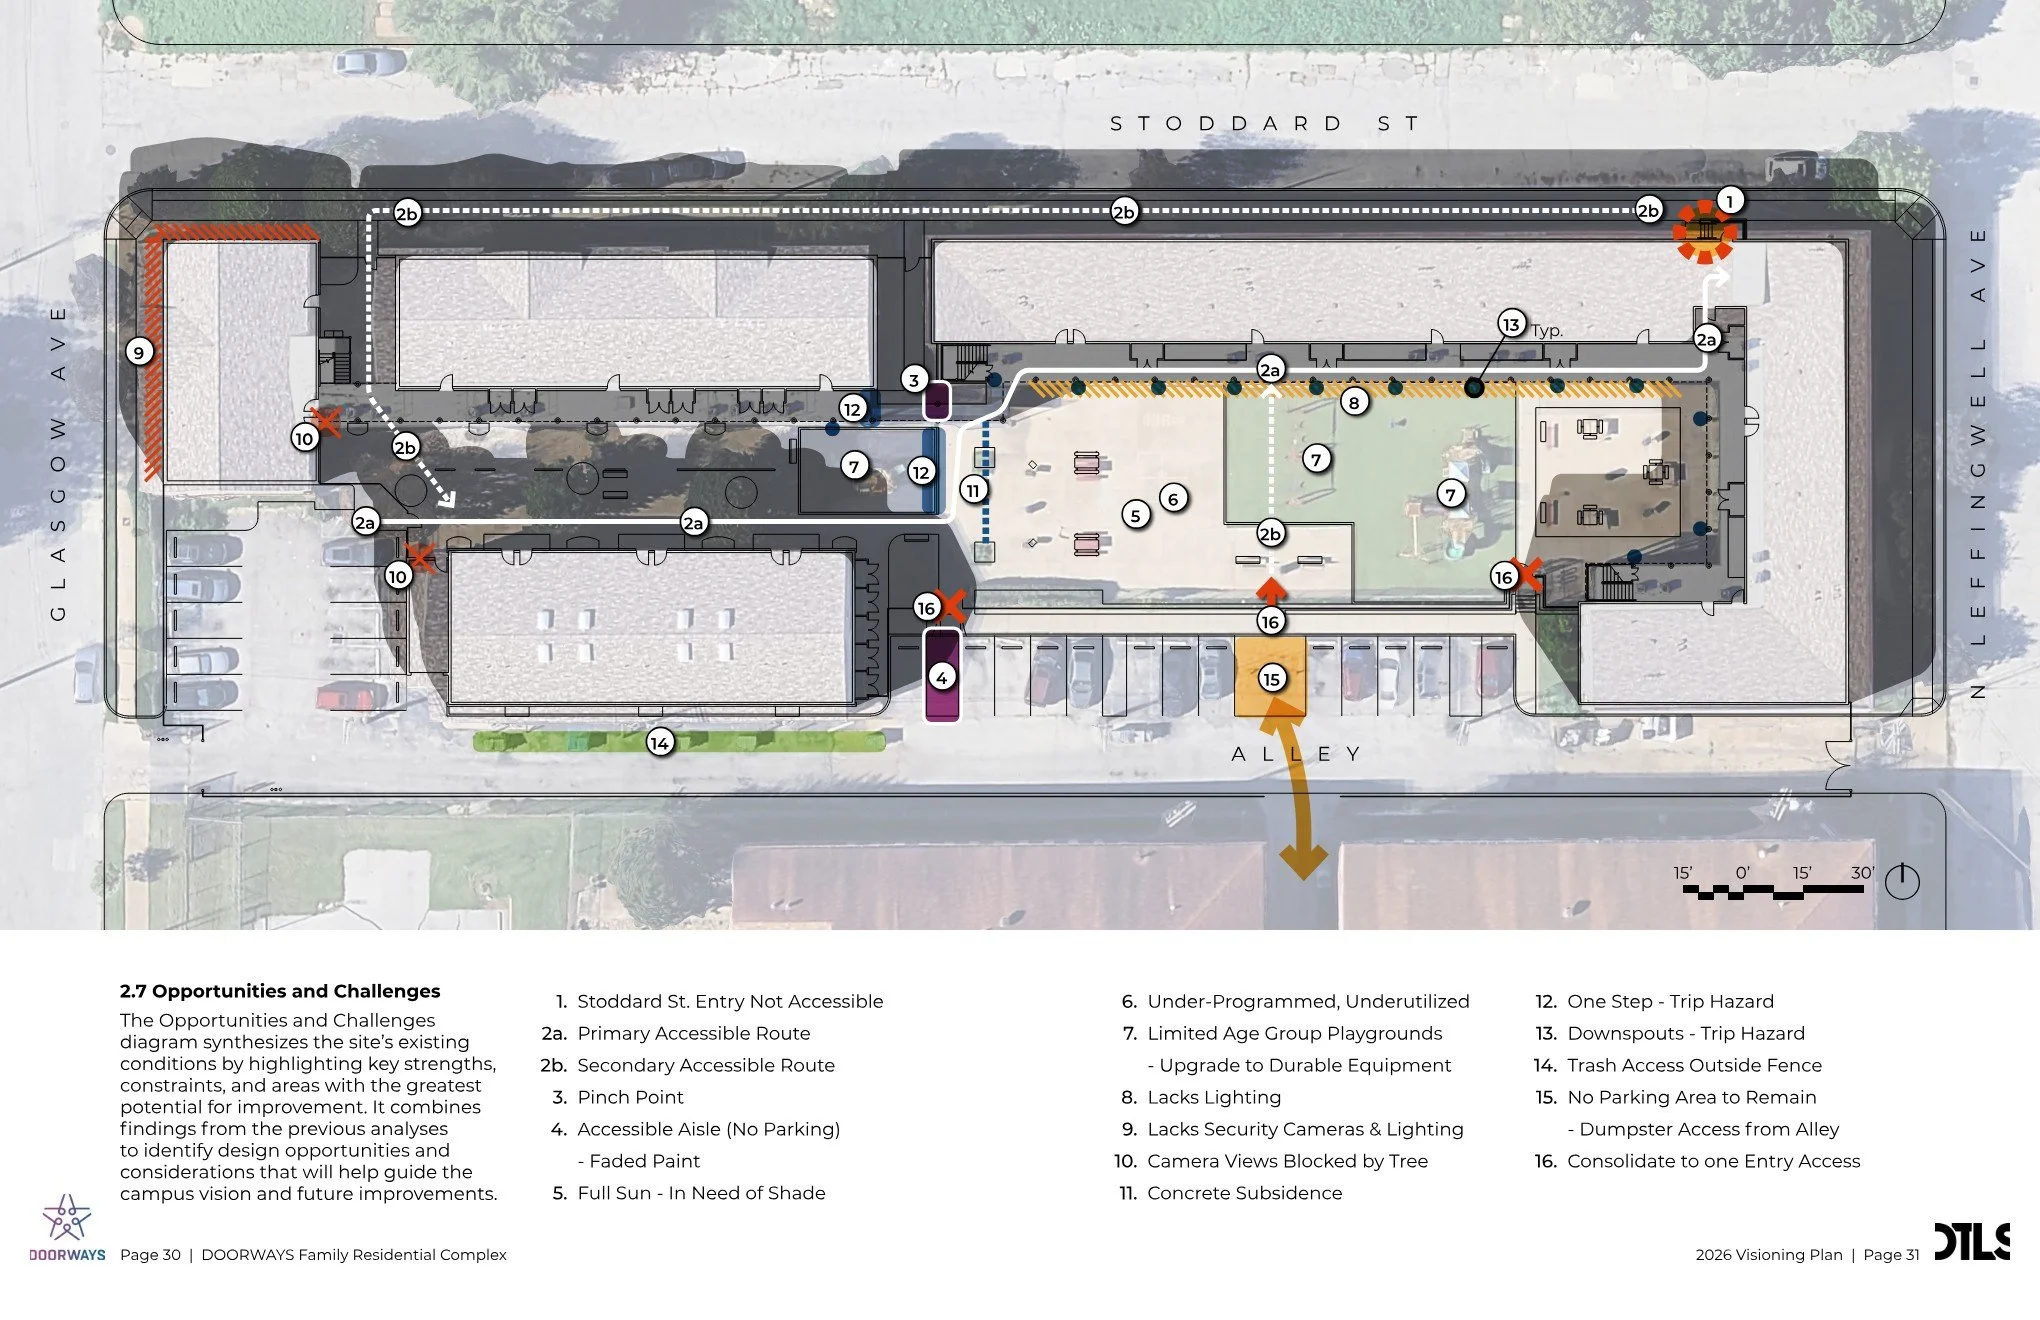
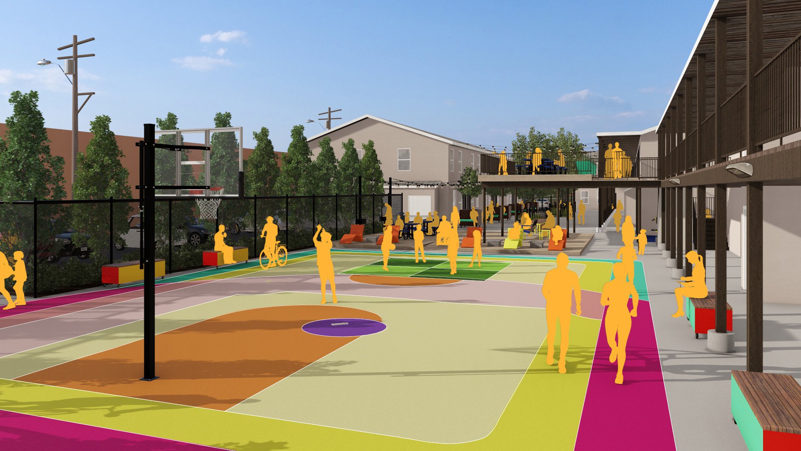
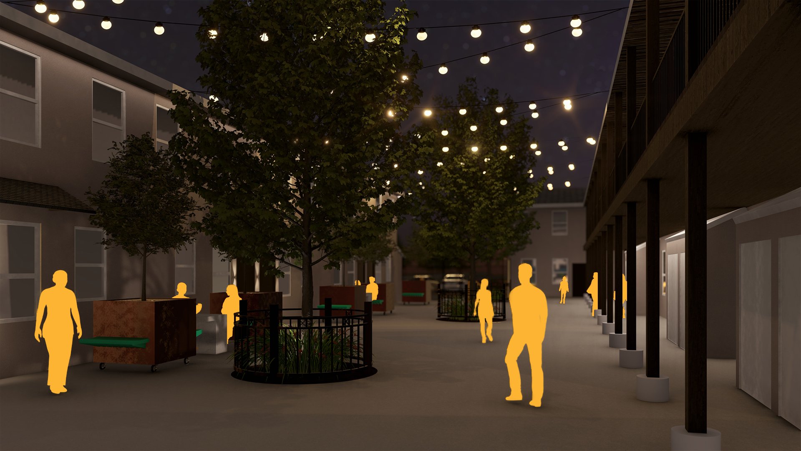
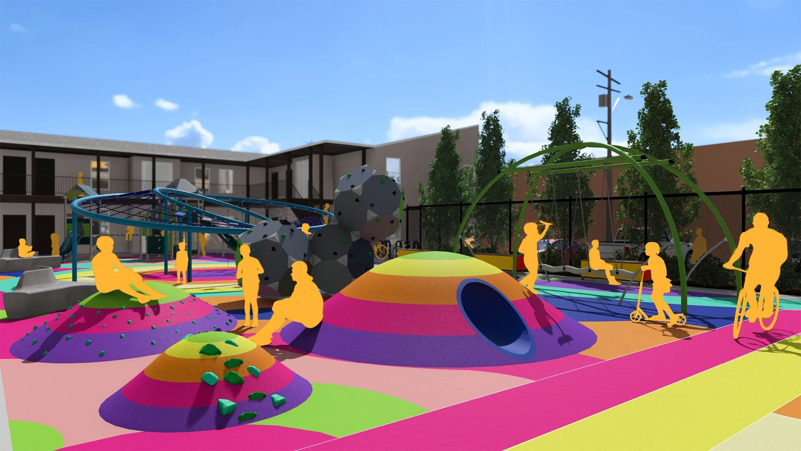
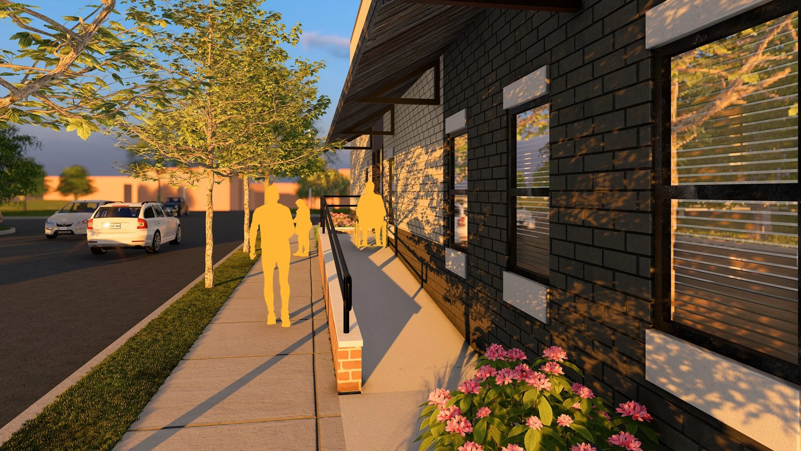
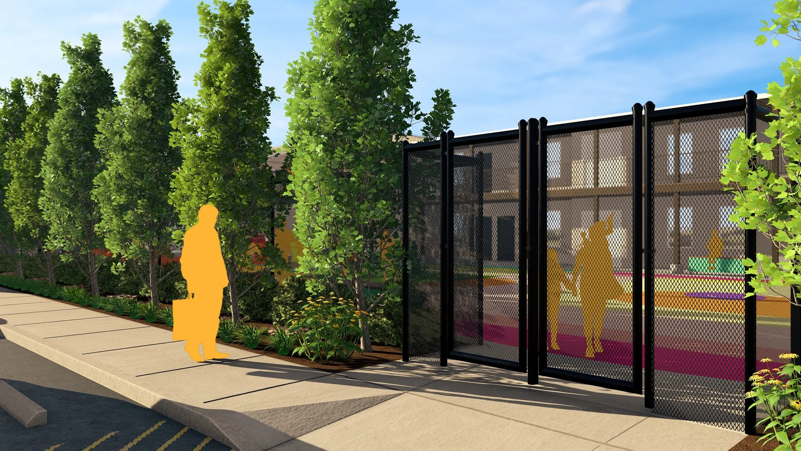
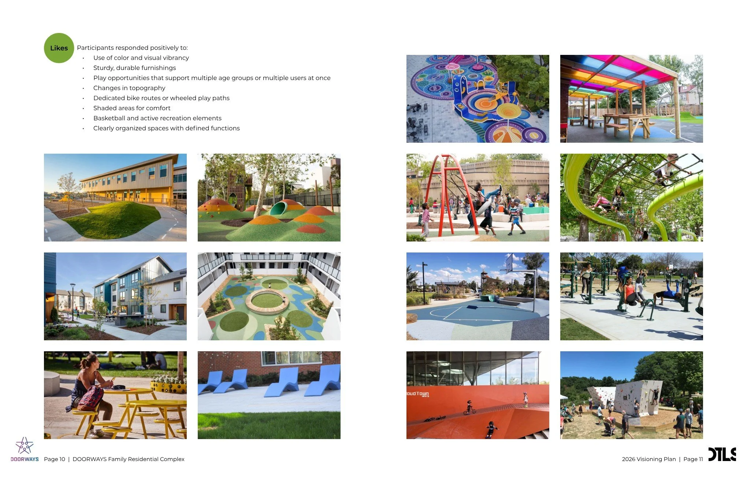
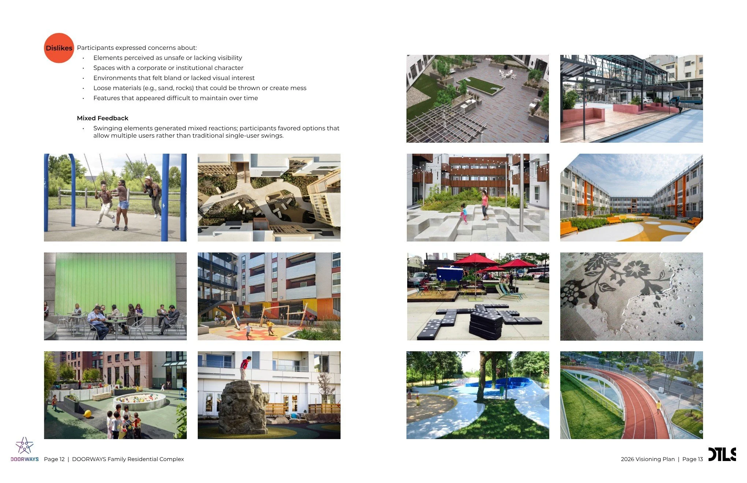
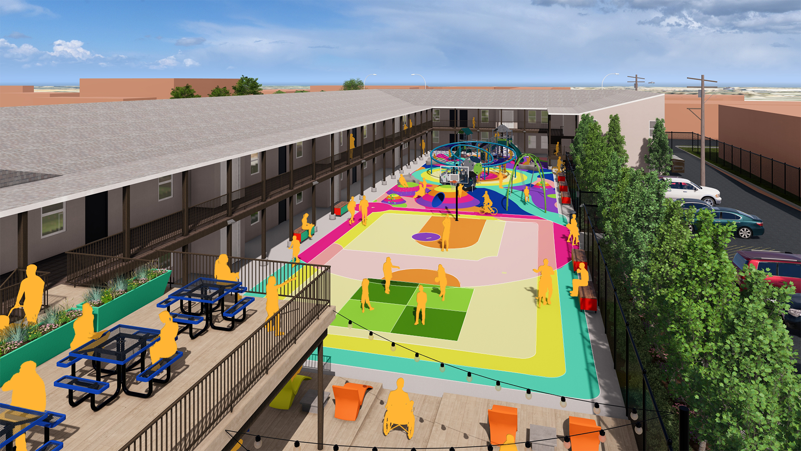
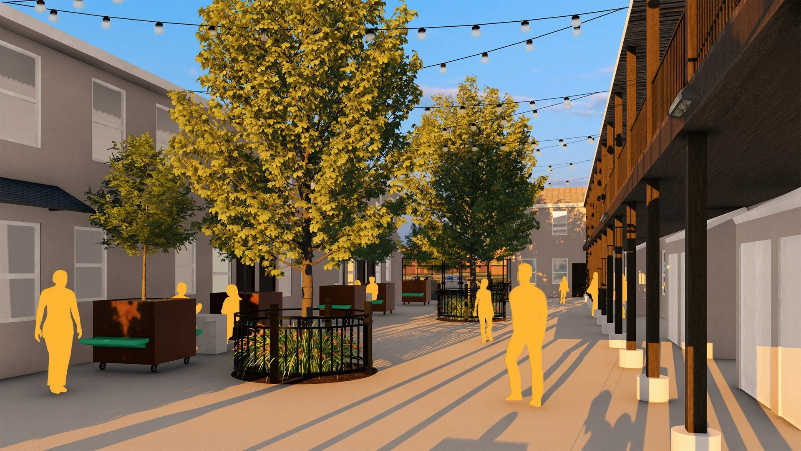
Building upon this foundation, the plan reimagines both the outdoor spaces and exterior building enhancements to create a more welcoming, functional, and connected environment for residents. Recommendations focus on revitalizing the courtyard with spaces for gathering, recreation, play, and relaxation while improving comfort through shade, seating, and durable site amenities. Building enhancements include aesthetic improvements, accessibility upgrades, structural and safety assessment, and enhanced lighting and security. Landscape improvements along the building perimeter strengthen the campus’ public identity, create a more inviting street presence, and reinforce connections between the campus and surrounding neighborhood.
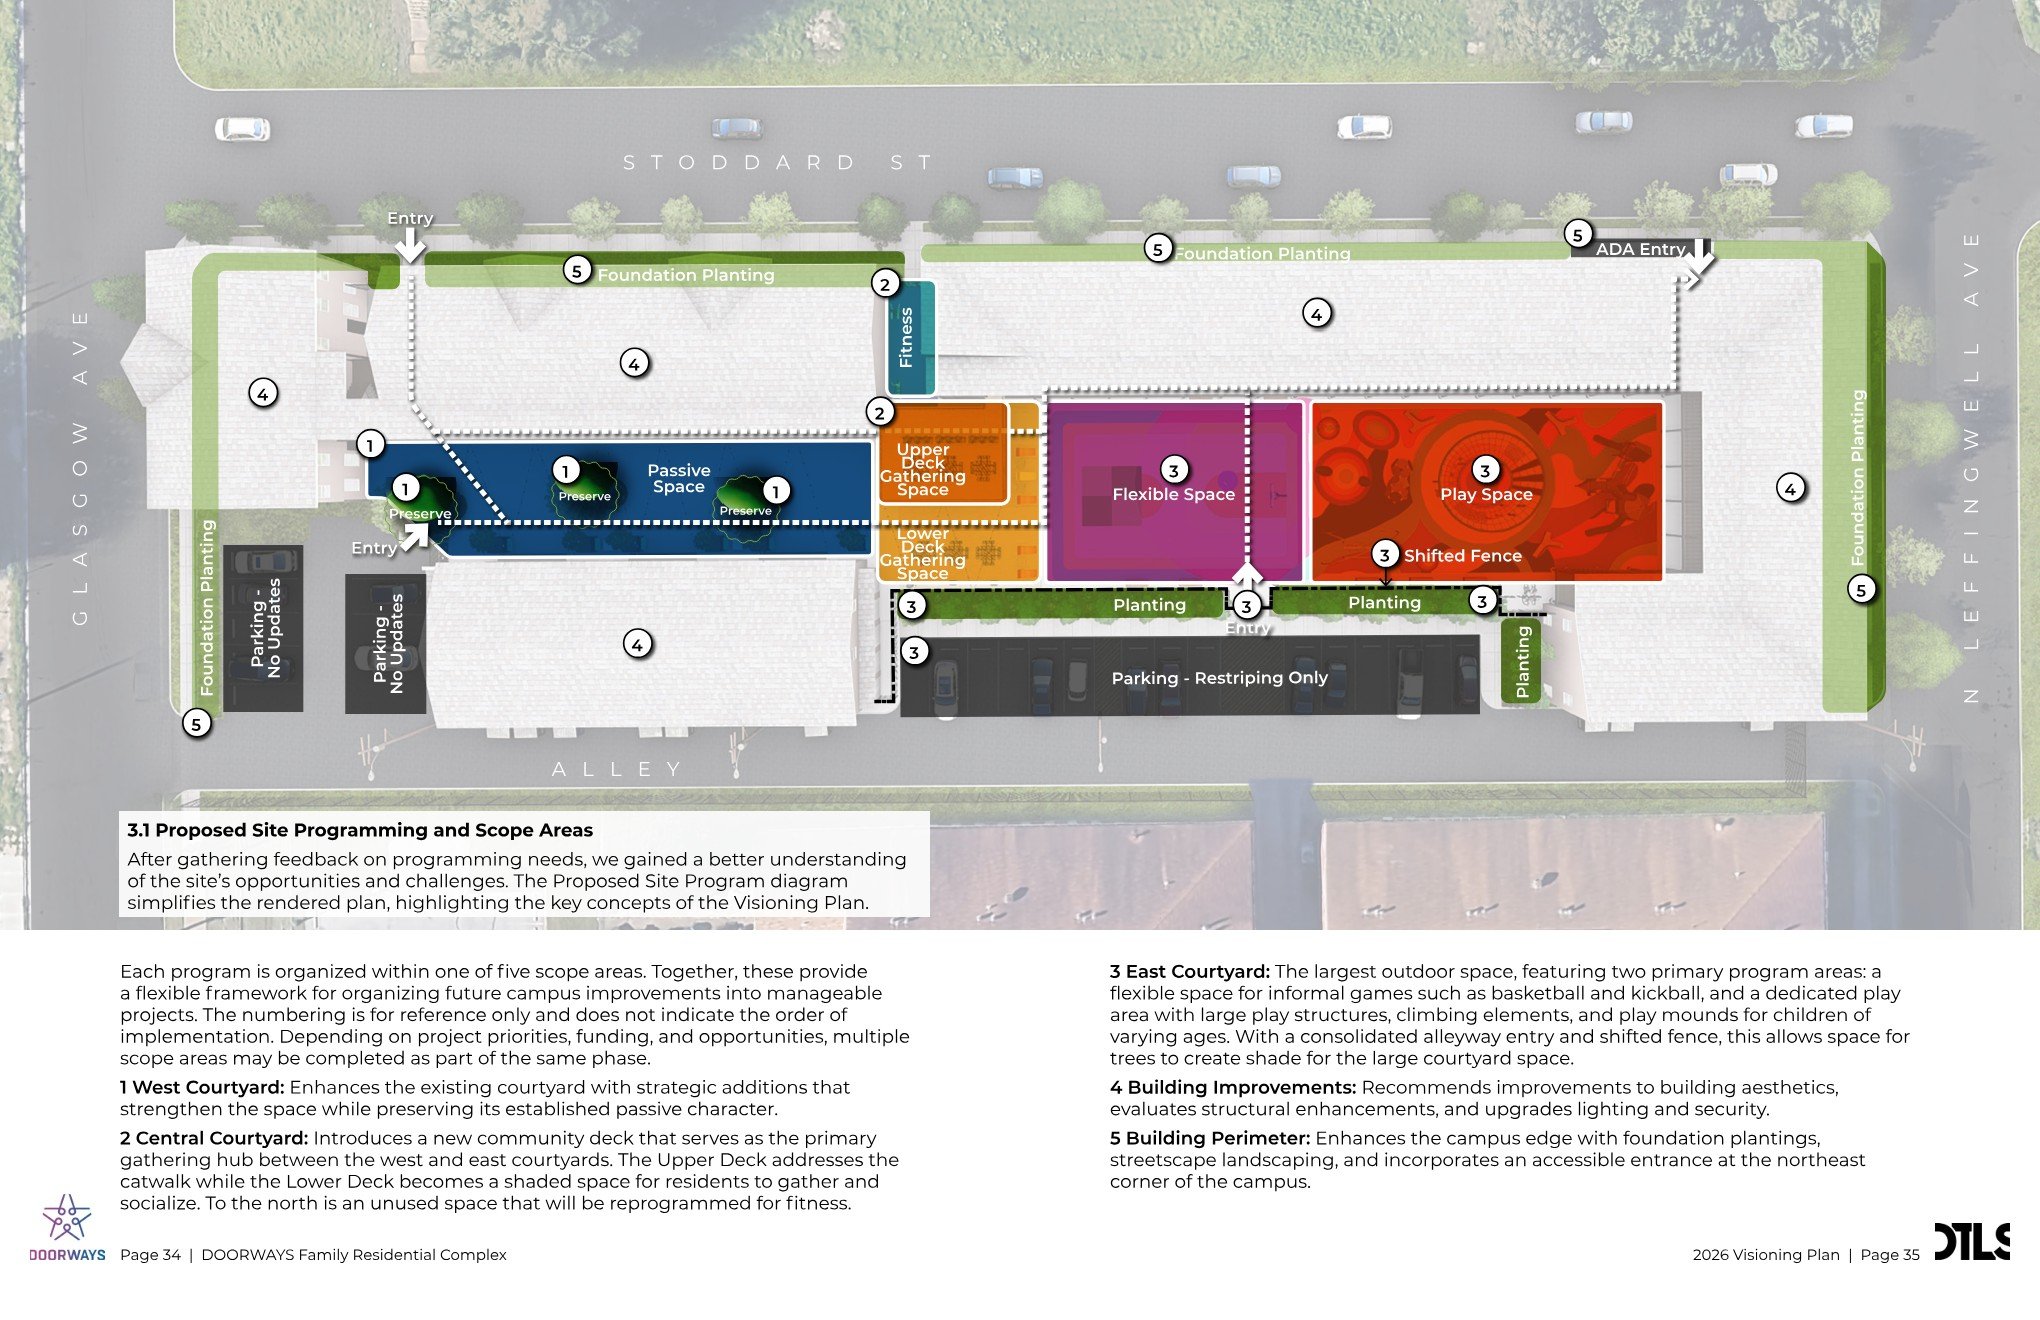
The vision is organized into five primary scope areas: the West Courtyard, Central Courtyard, East Courtyard, Building Improvements, and Building Perimeter. Together, these improvements establish a flexible, phased framework that supports future fundraising efforts, prioritizes capital investments, and creates a vibrant campus where residents can gather, play, and flourish.
Collaborators
DOORWAYS
BSI Contractors