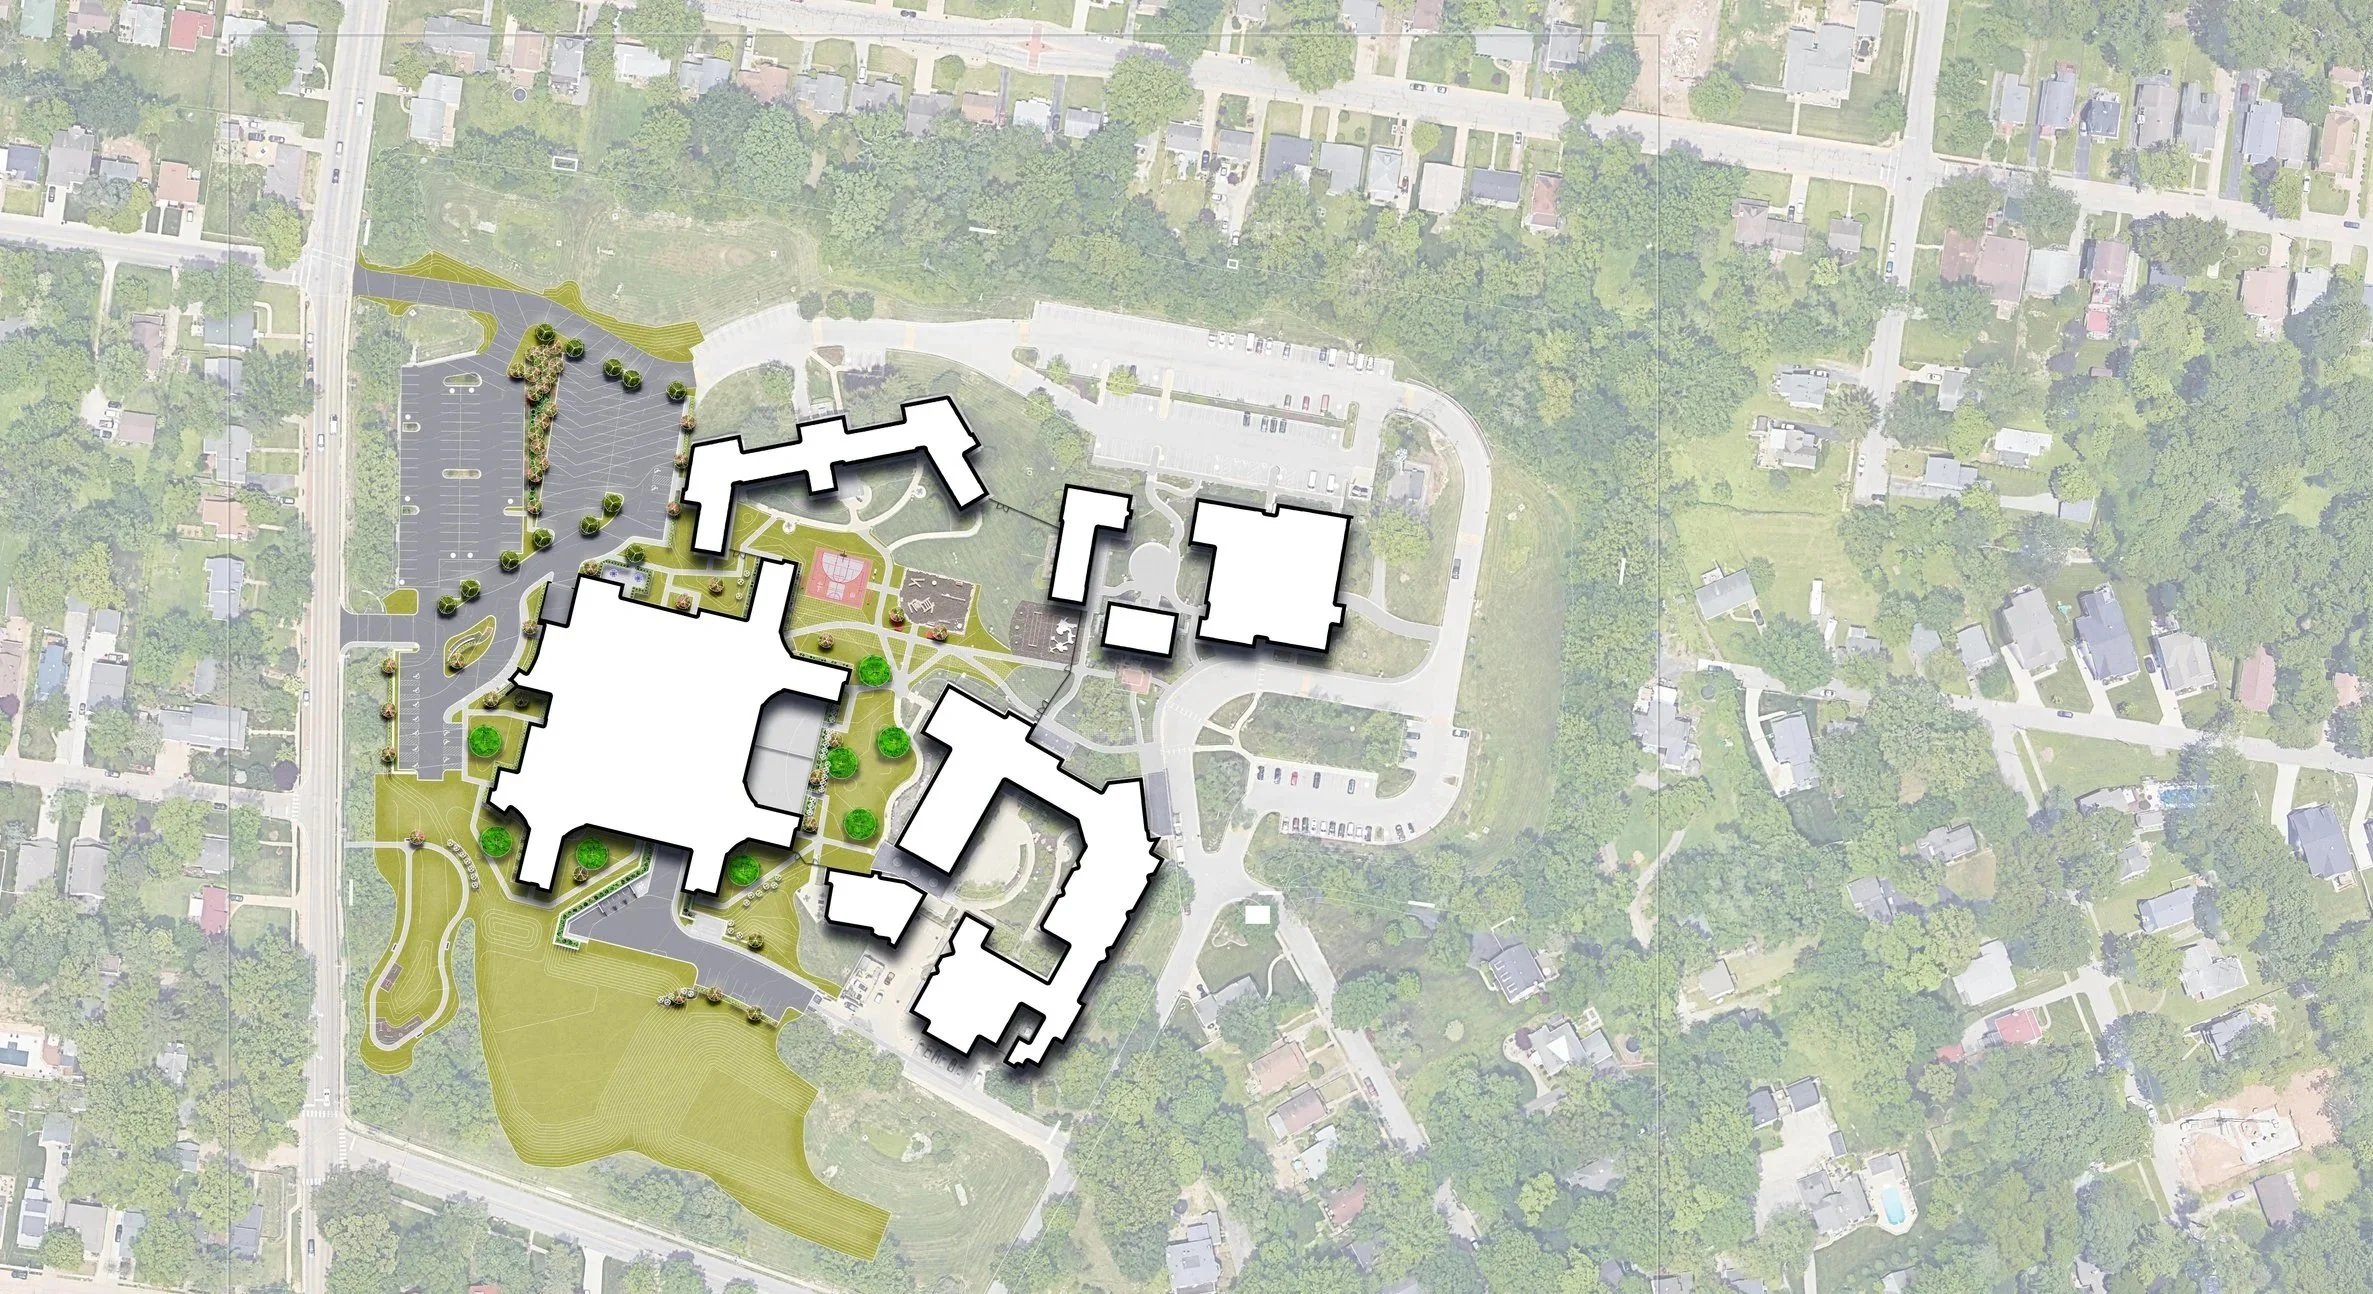
KVC’s campus in Webster Groves has expanded its children’s psychiatric support unit to include additional inpatient beds, play spaces, and educational and therapeutic environments.
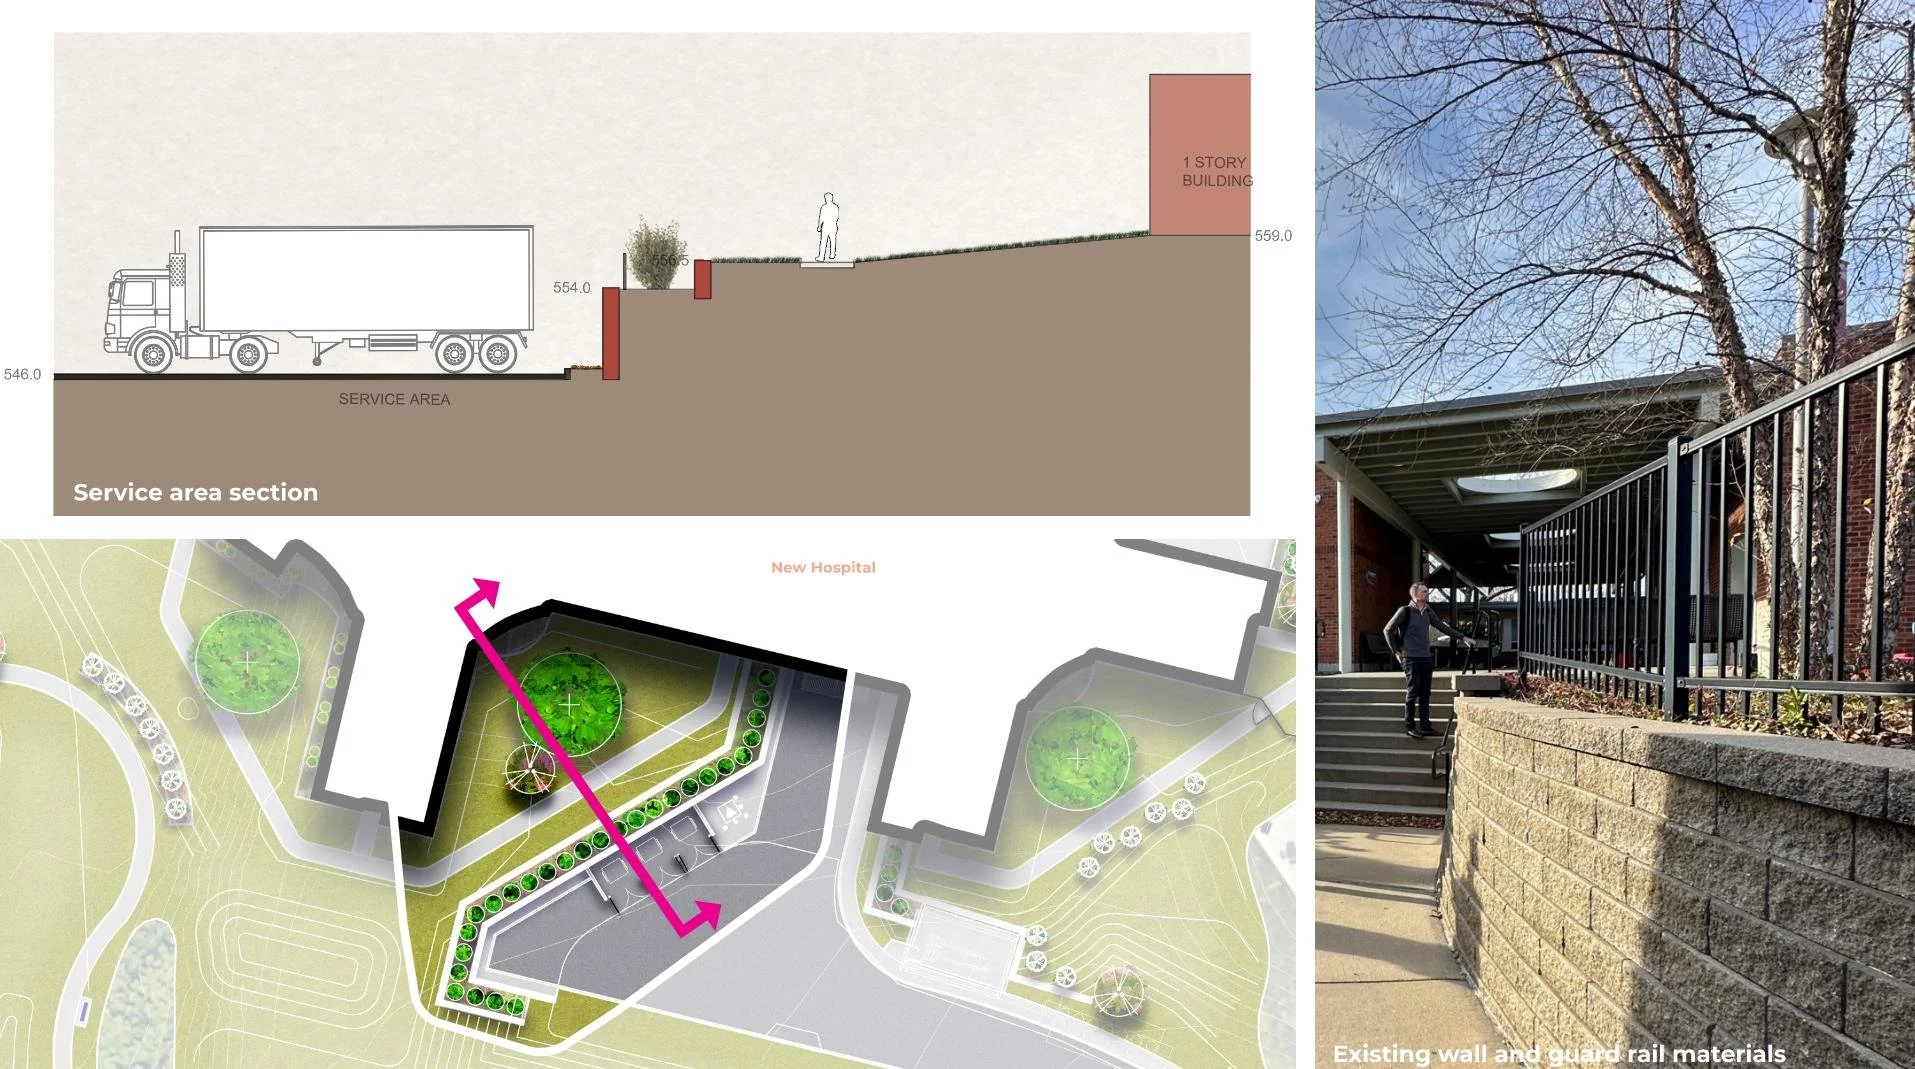
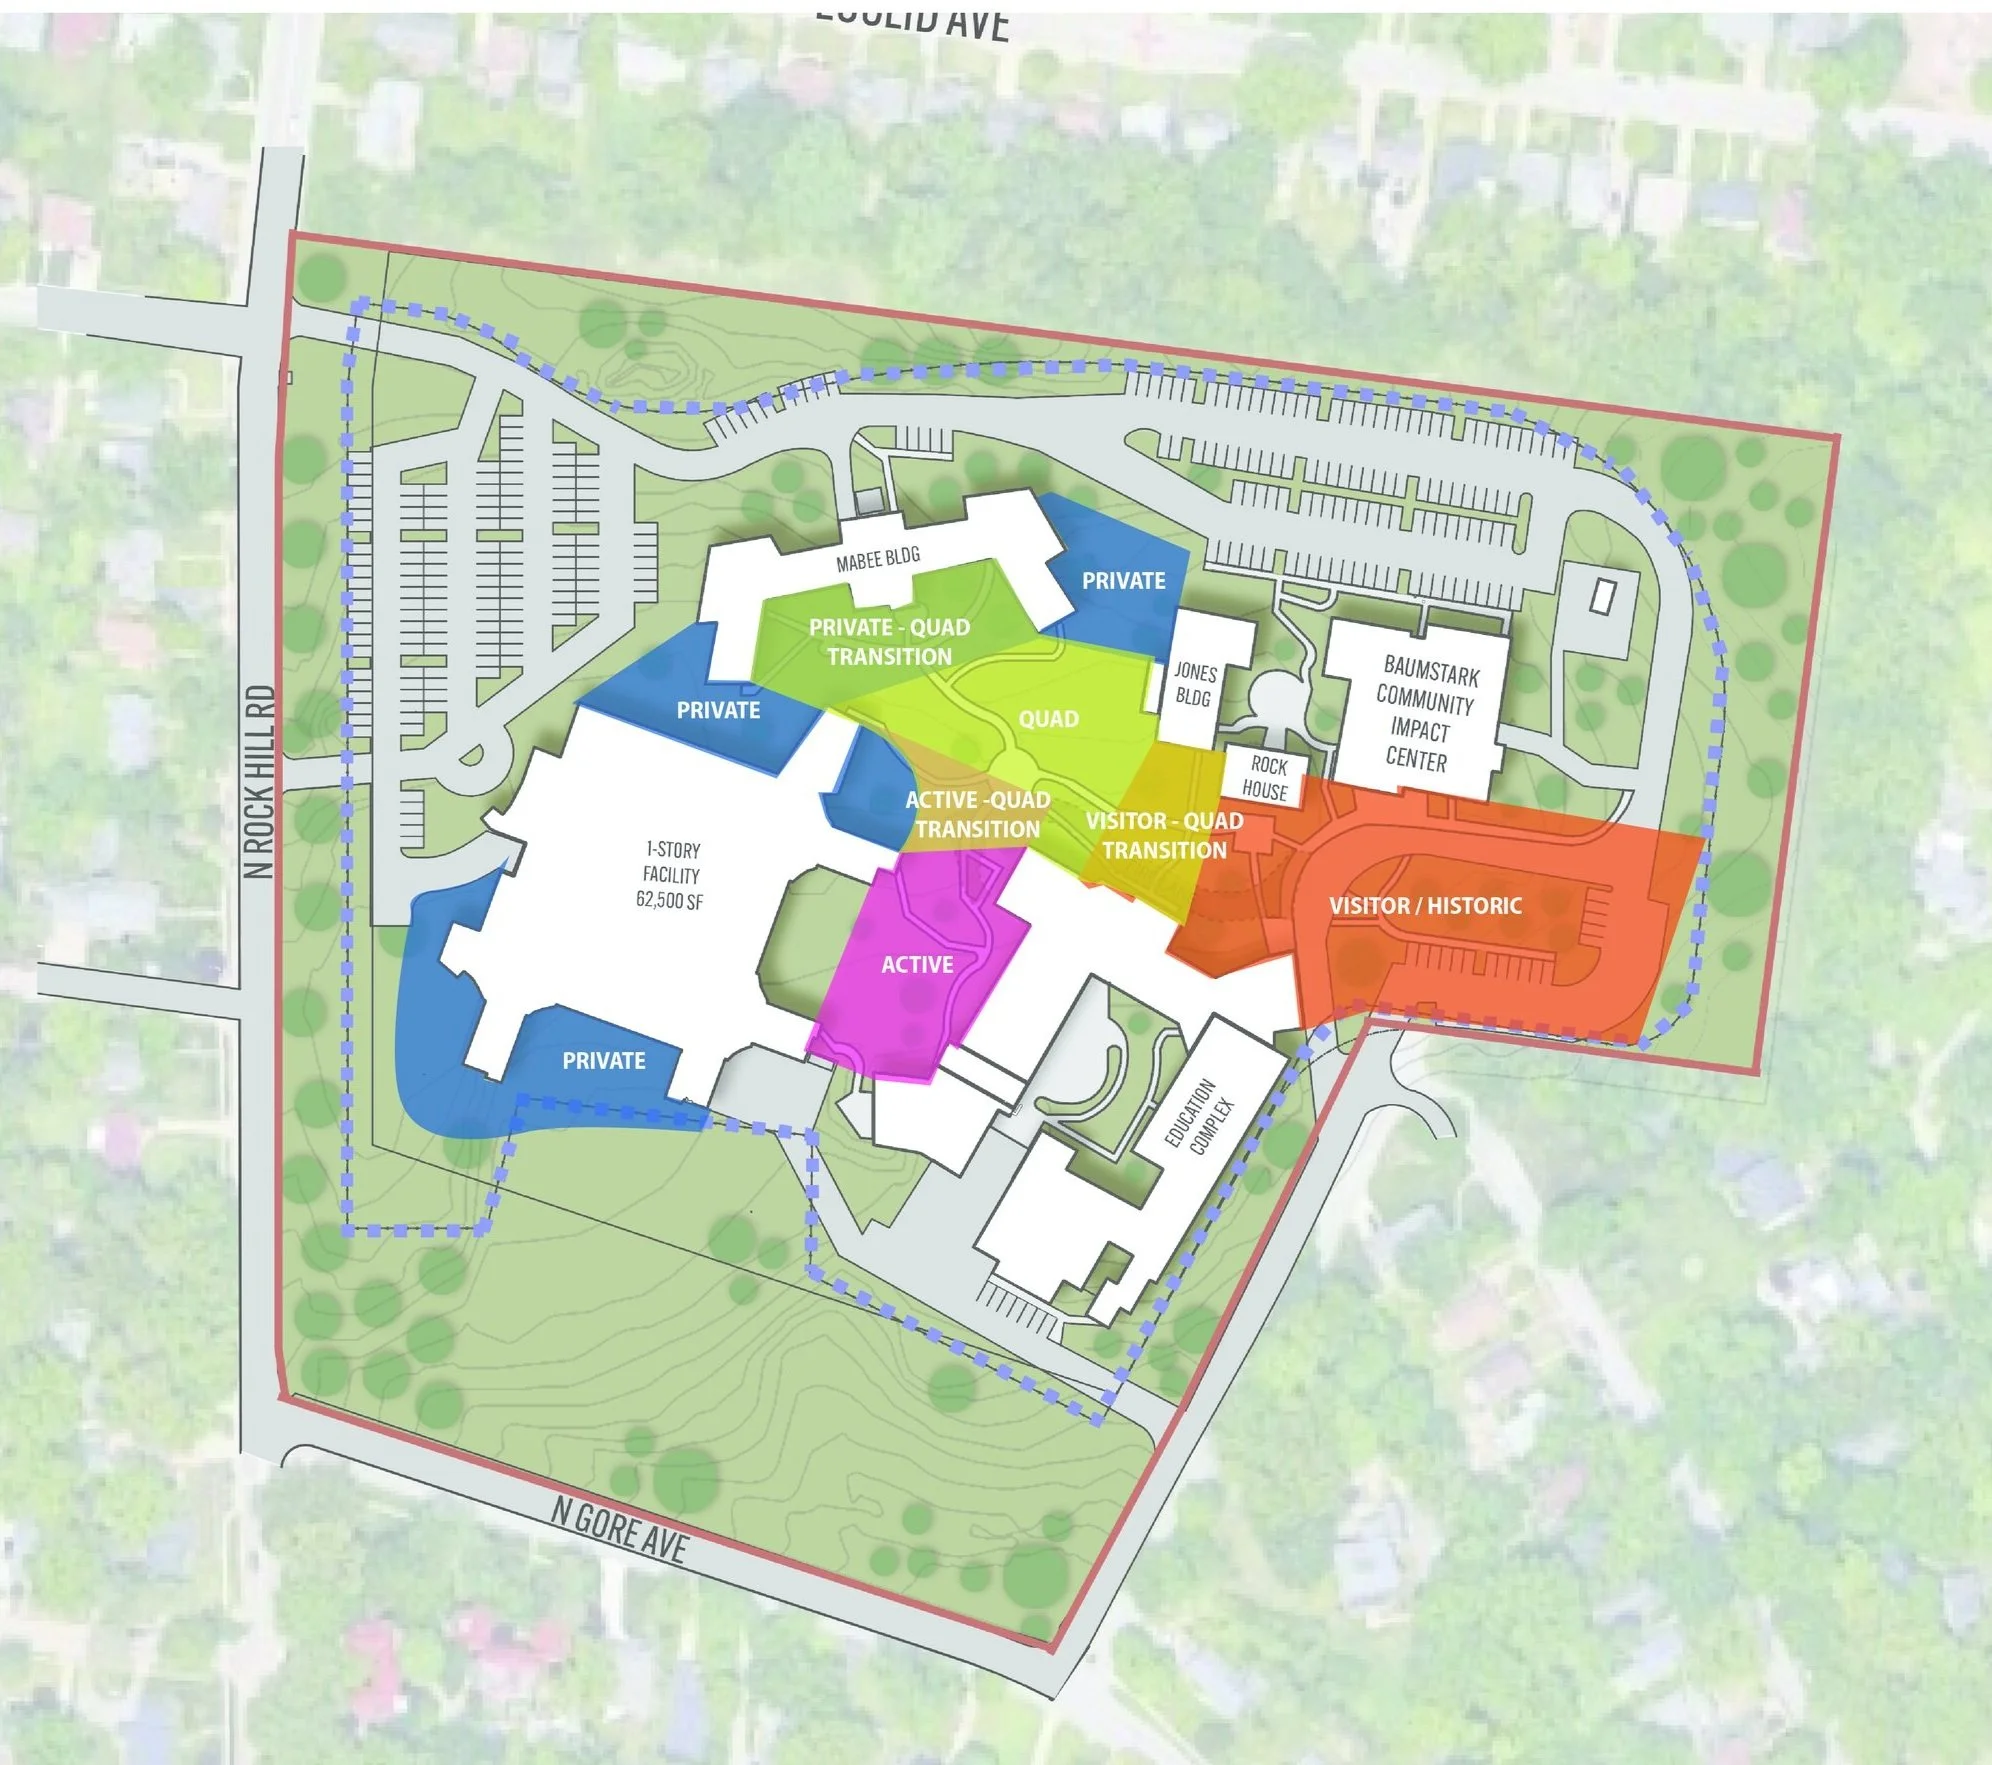
The campus edges were thoughtfully designed to merge visually with the surrounding community and enhance shared amenities, while other areas were secured to preserve patient privacy. Special consideration was given to maintaining the neighborhood character while increasing the campus’s mental health support capacity.
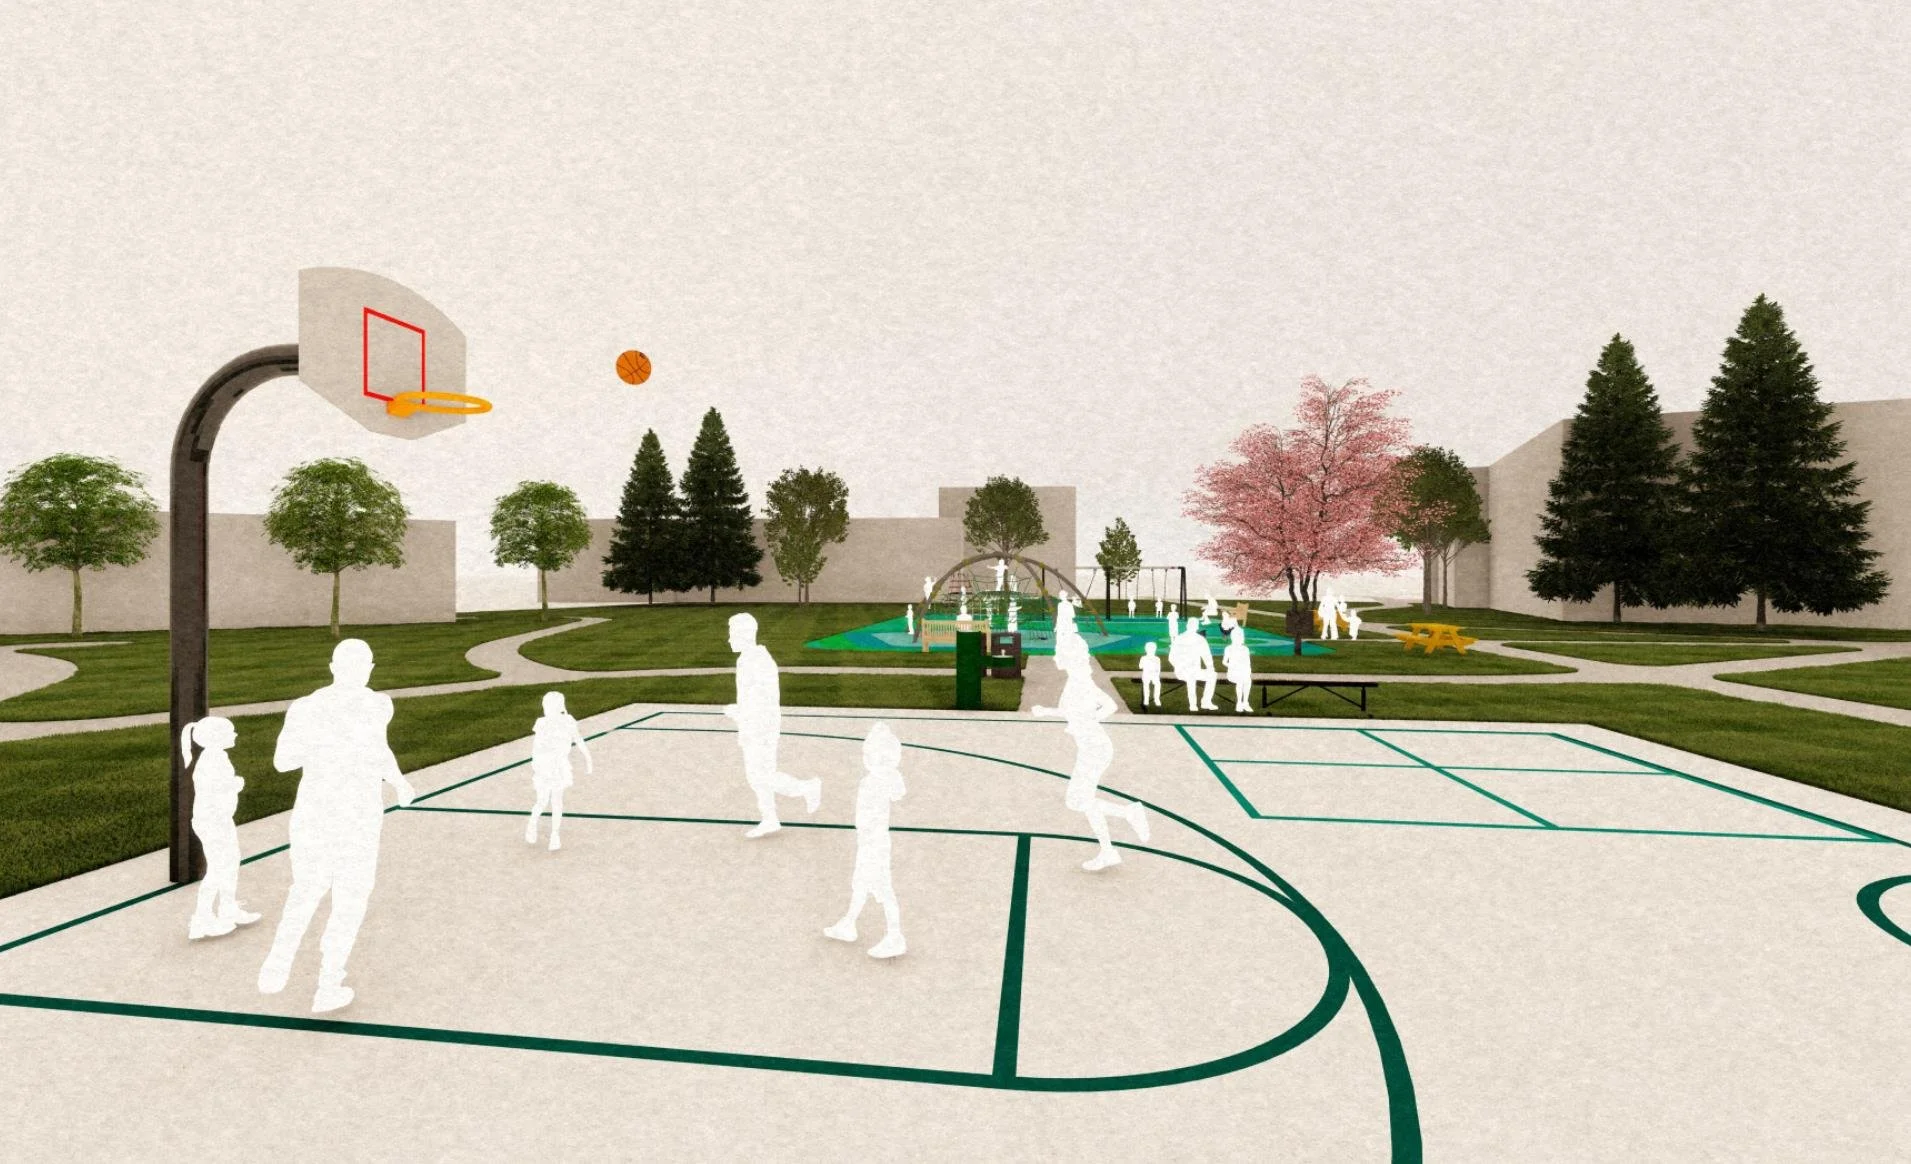
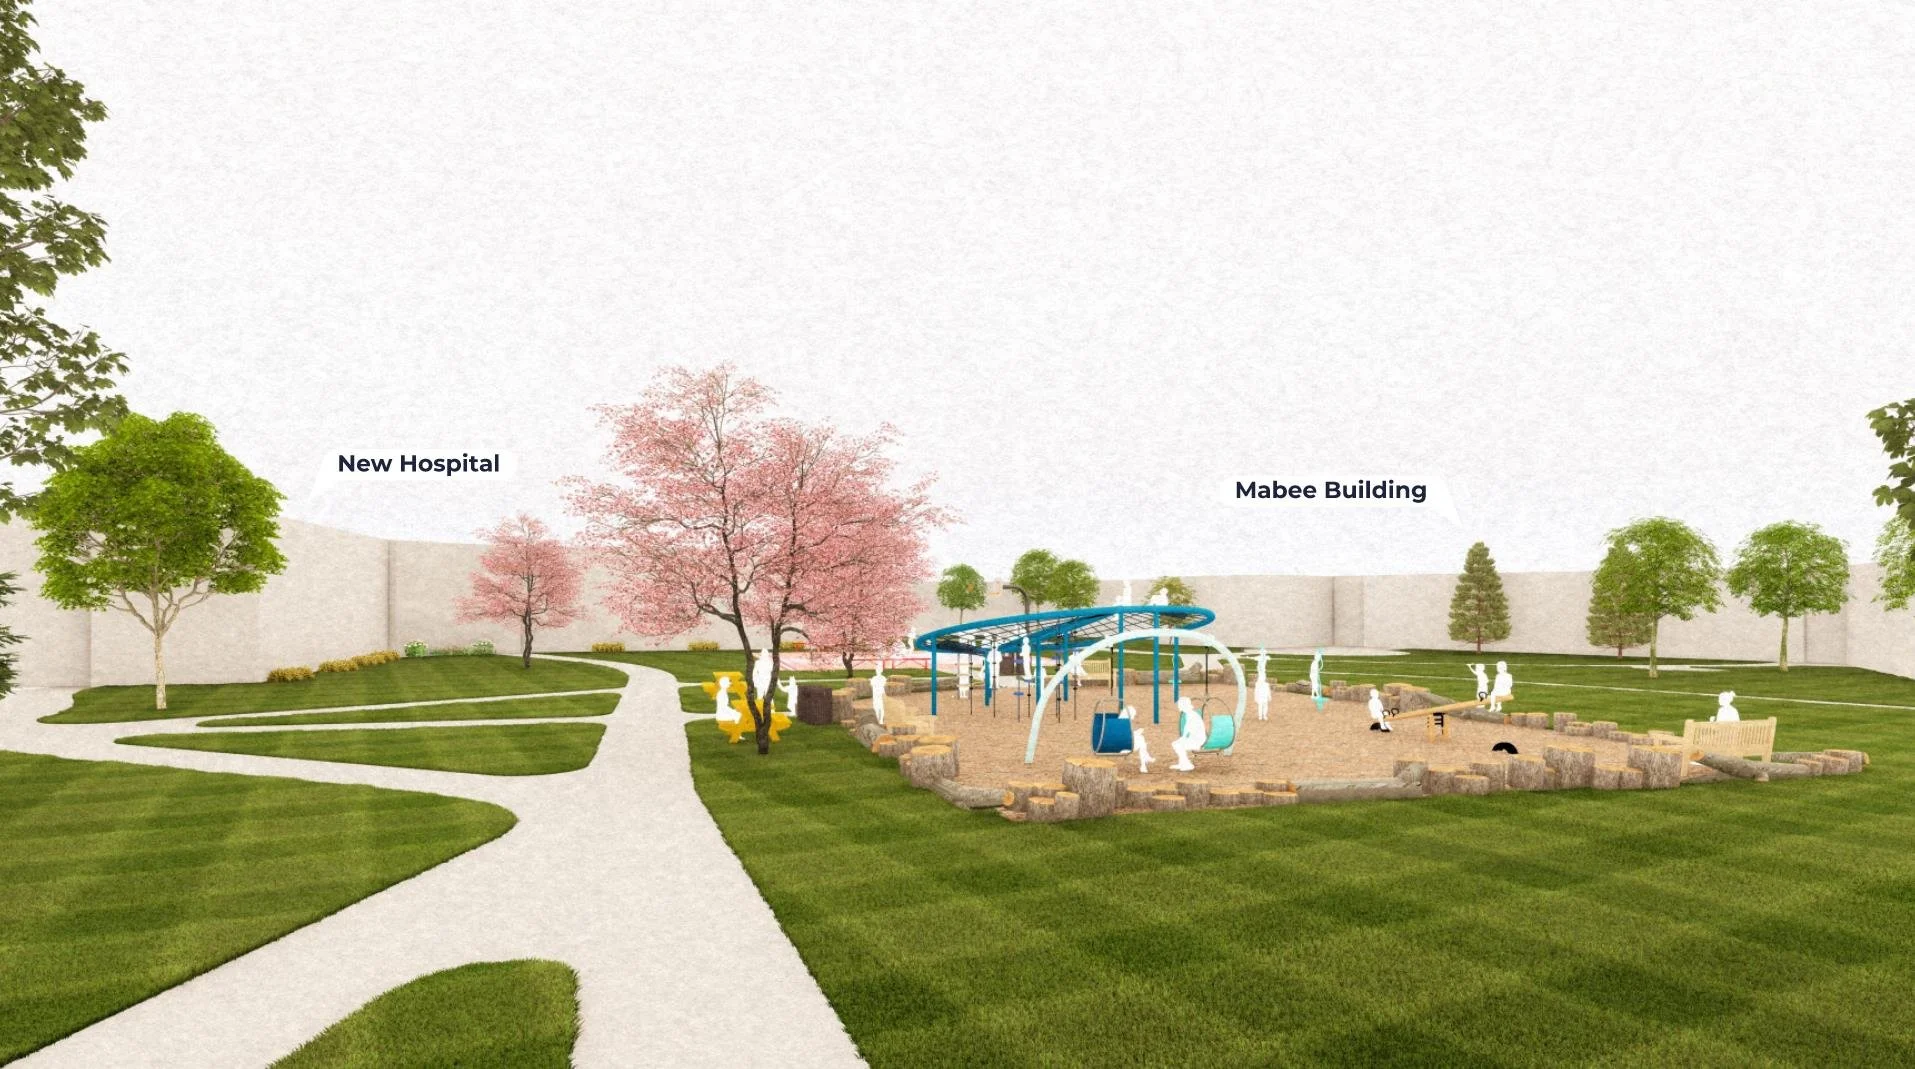
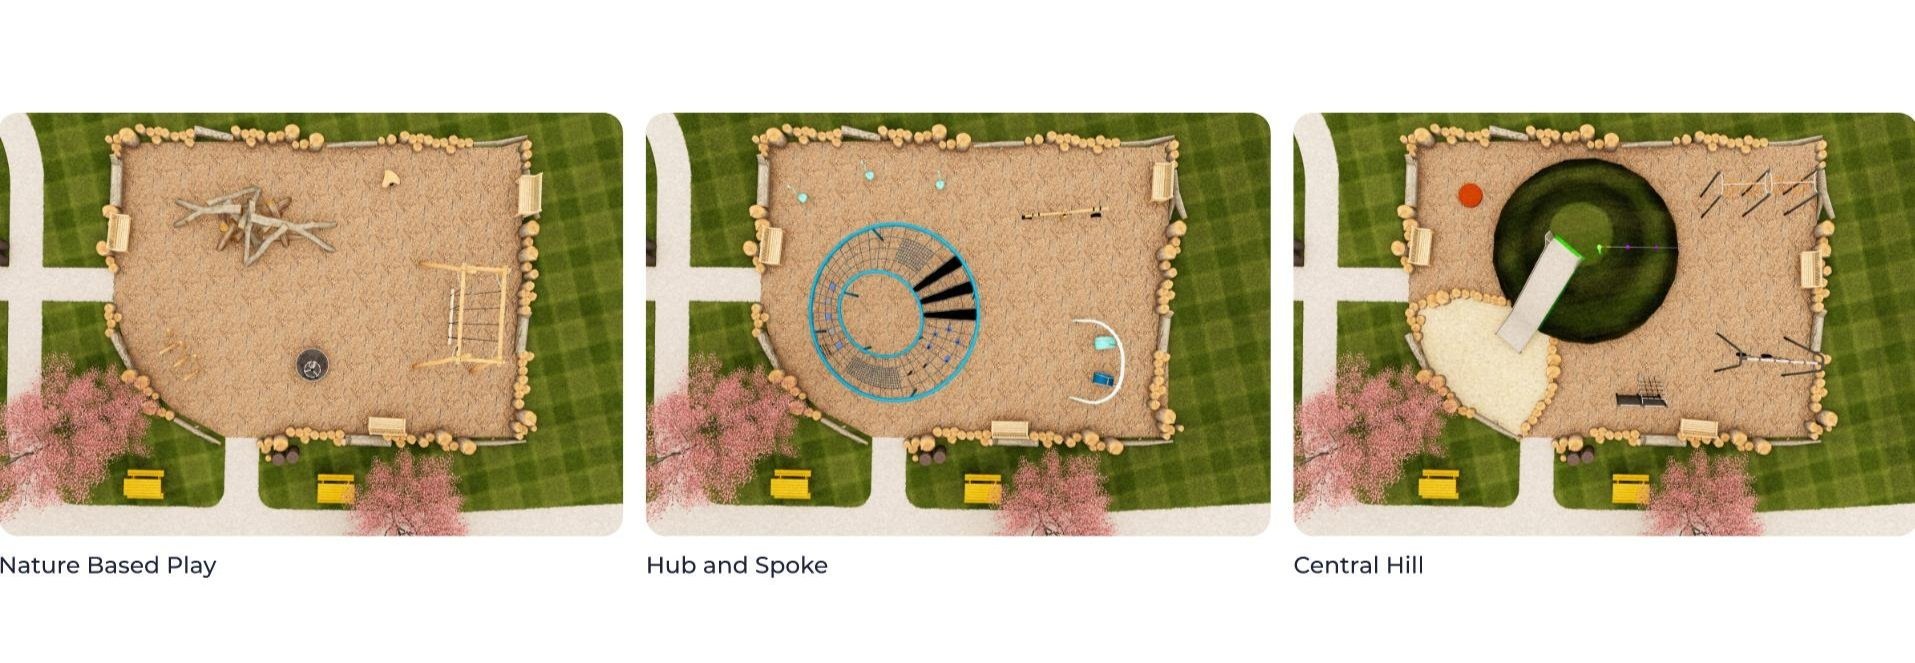
A variety of play spaces catering to different ages and sensory needs provide opportunities for both collaborative and independent play. As the campus hosts a school, a hospital, and therapeutic services, the design offers dedicated play areas, flexible outdoor spaces, and viewing gardens accessible from offices and patient rooms. These enhancements foster campus cohesion by linking historic buildings and medical facilities through improved visual identity and general beautification.
Hoefer Welker Architects
Frontenac Engineering Group
BranchPattern
JE Dunn
Collaborators
KVC Pediatric Mental Health Hospital Campus
Webster Groves, Missouri