Westminster Residence
Saint Louis, Missouri
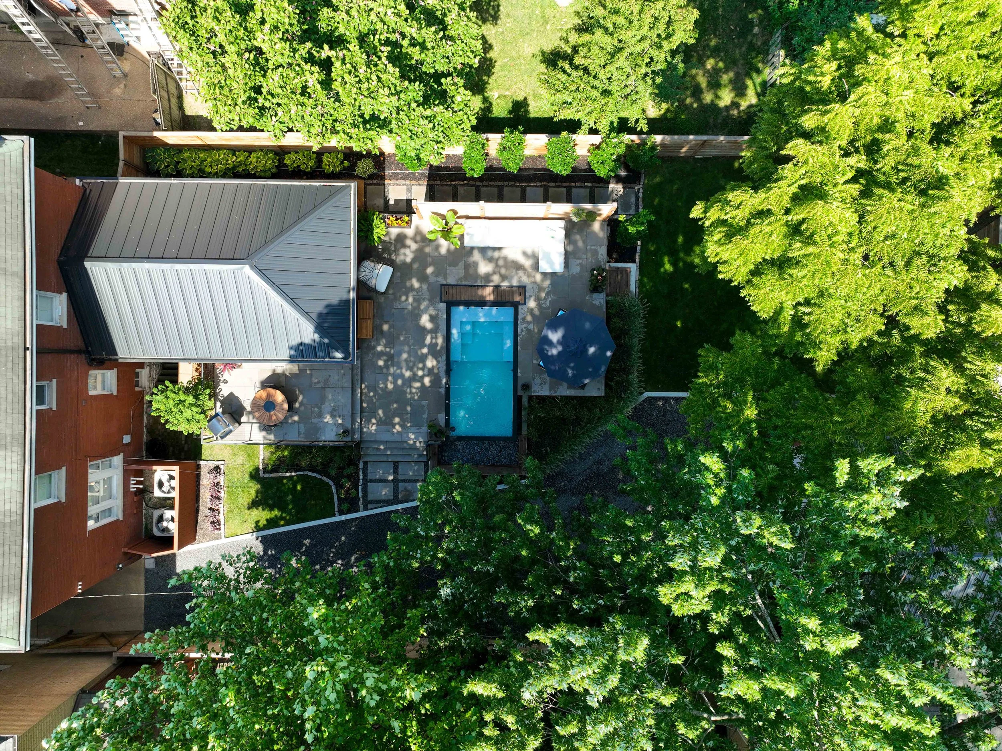
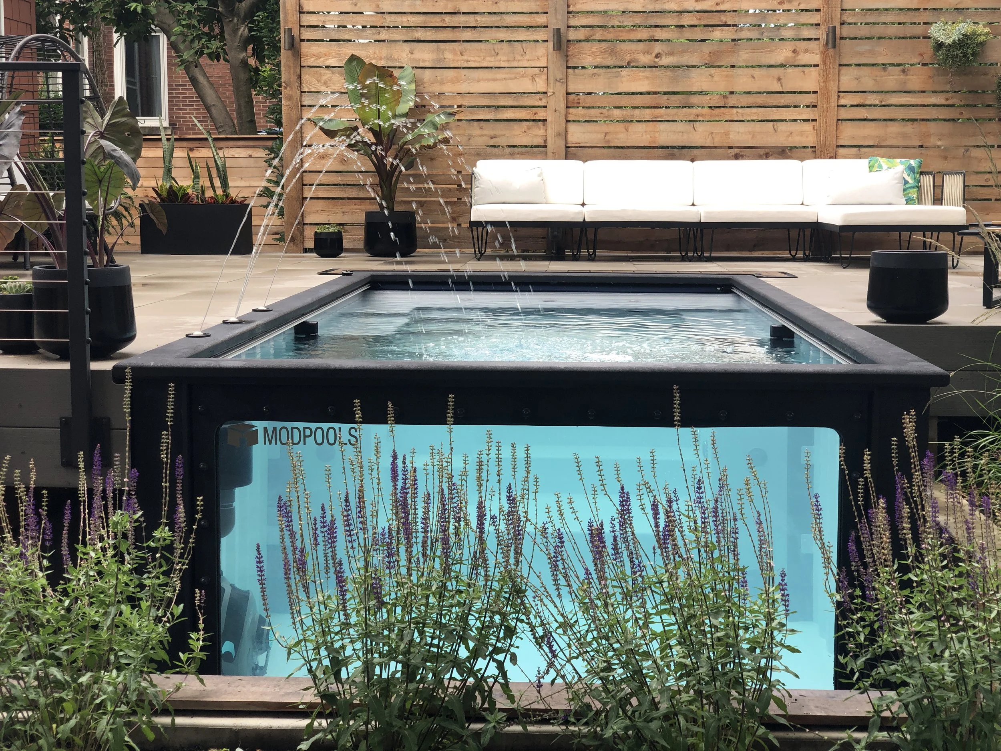
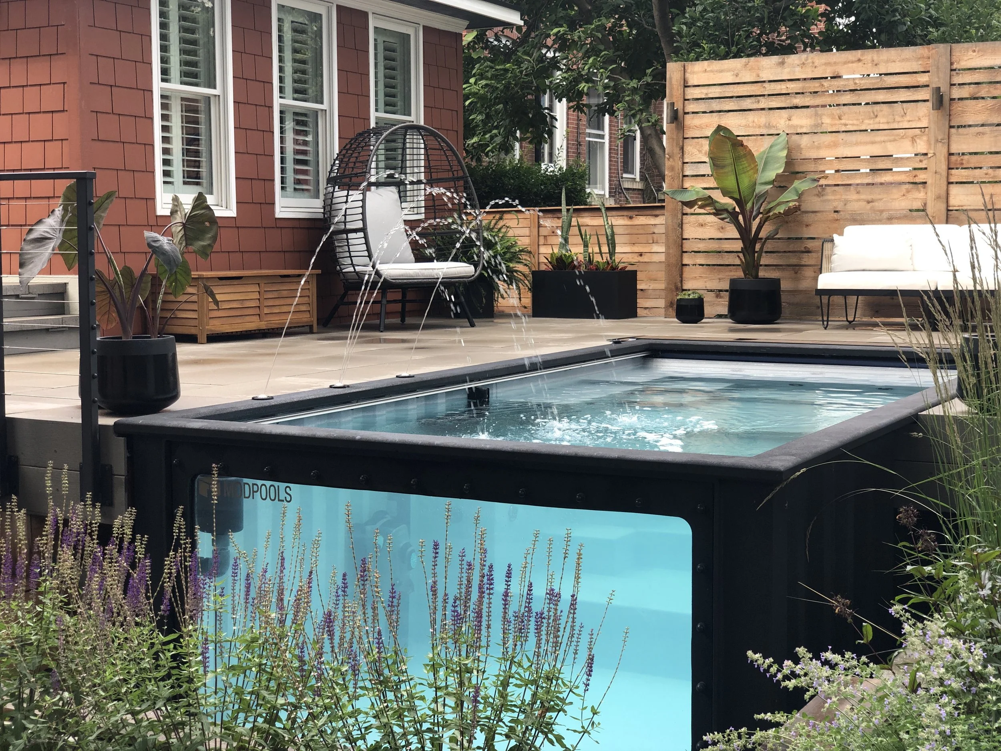
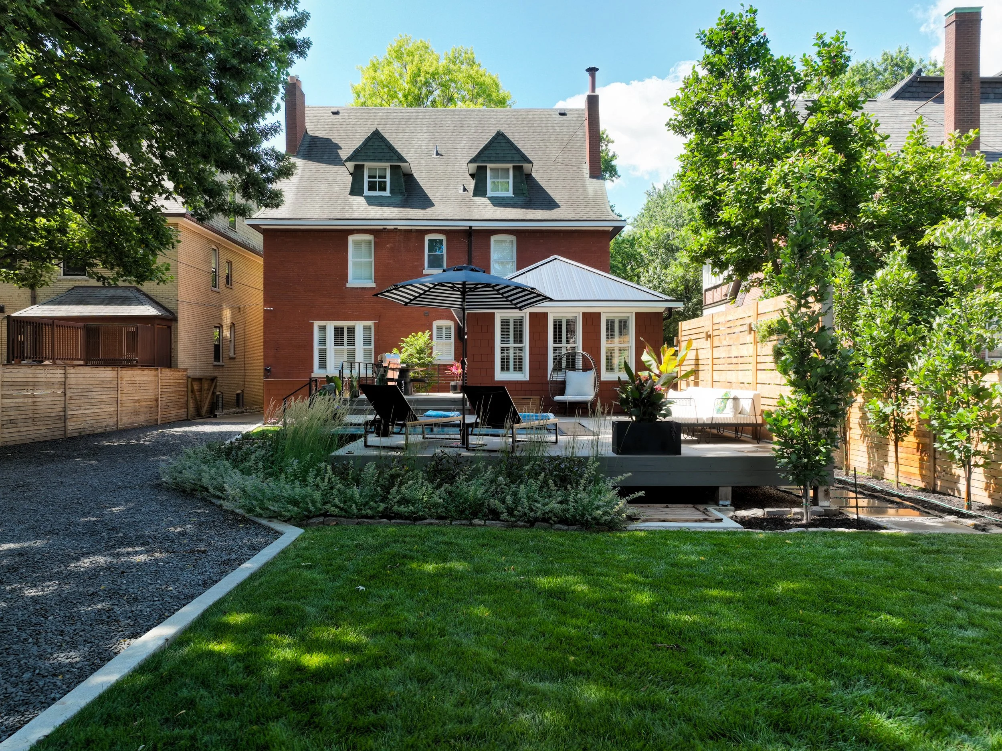
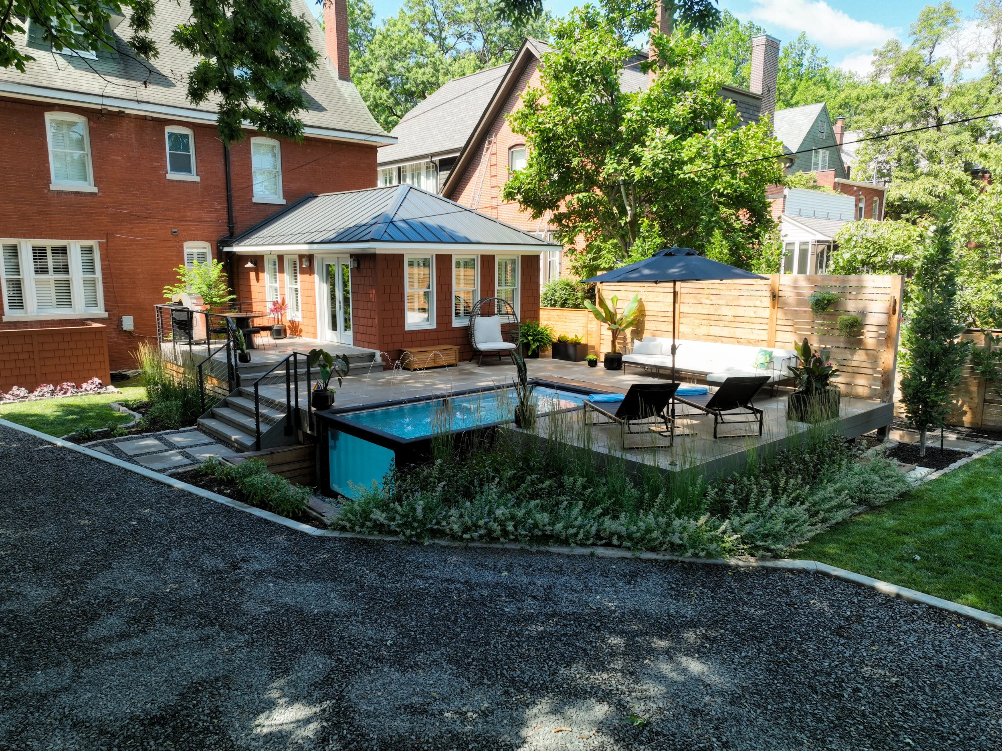
Located in St. Louis’ historic Central West End, this 1897 three-story brick residence presented an opportunity to transform a constrained yard into a cohesive, sophisticated outdoor living environment that blends contemporary and historic design aesthetics. The Client wanted the centerpiece of the design to be a reinforced steel shipping container by MODPOOL. The design team worked to integrate it into the tight urban site, responding to the home’s architecture, limited access, and close proximity of neighboring properties.
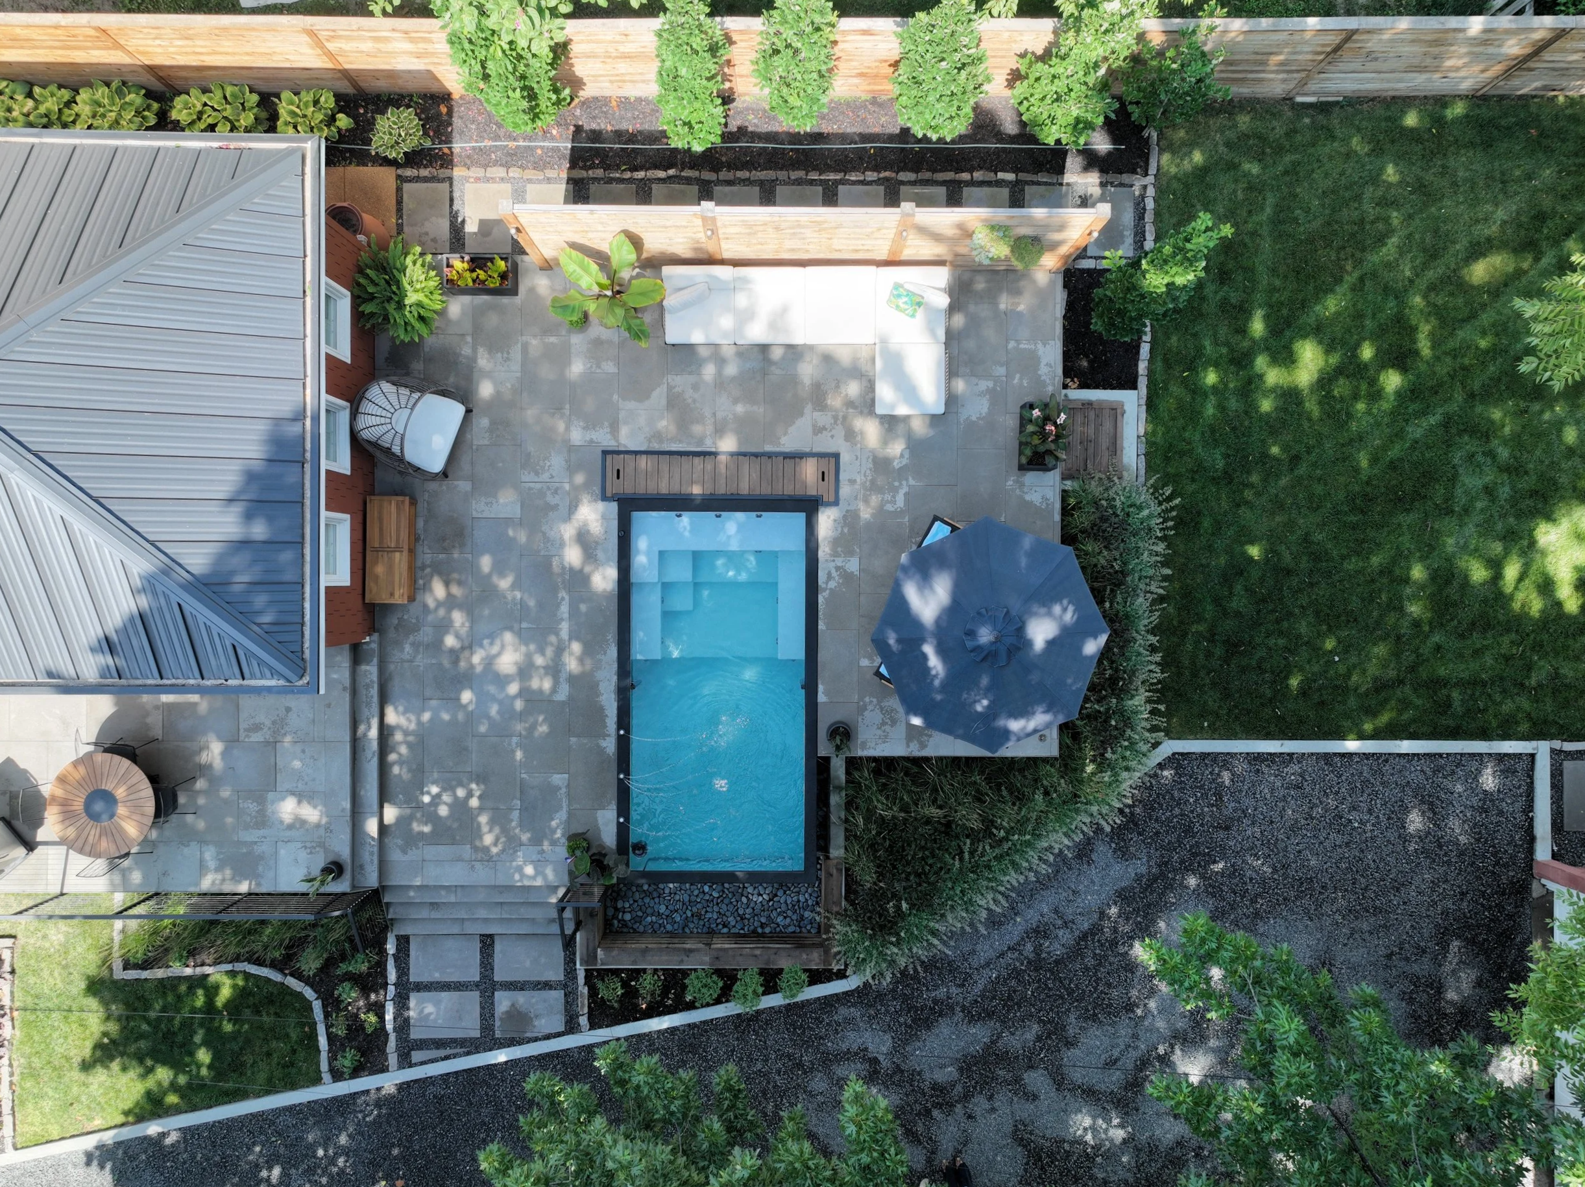
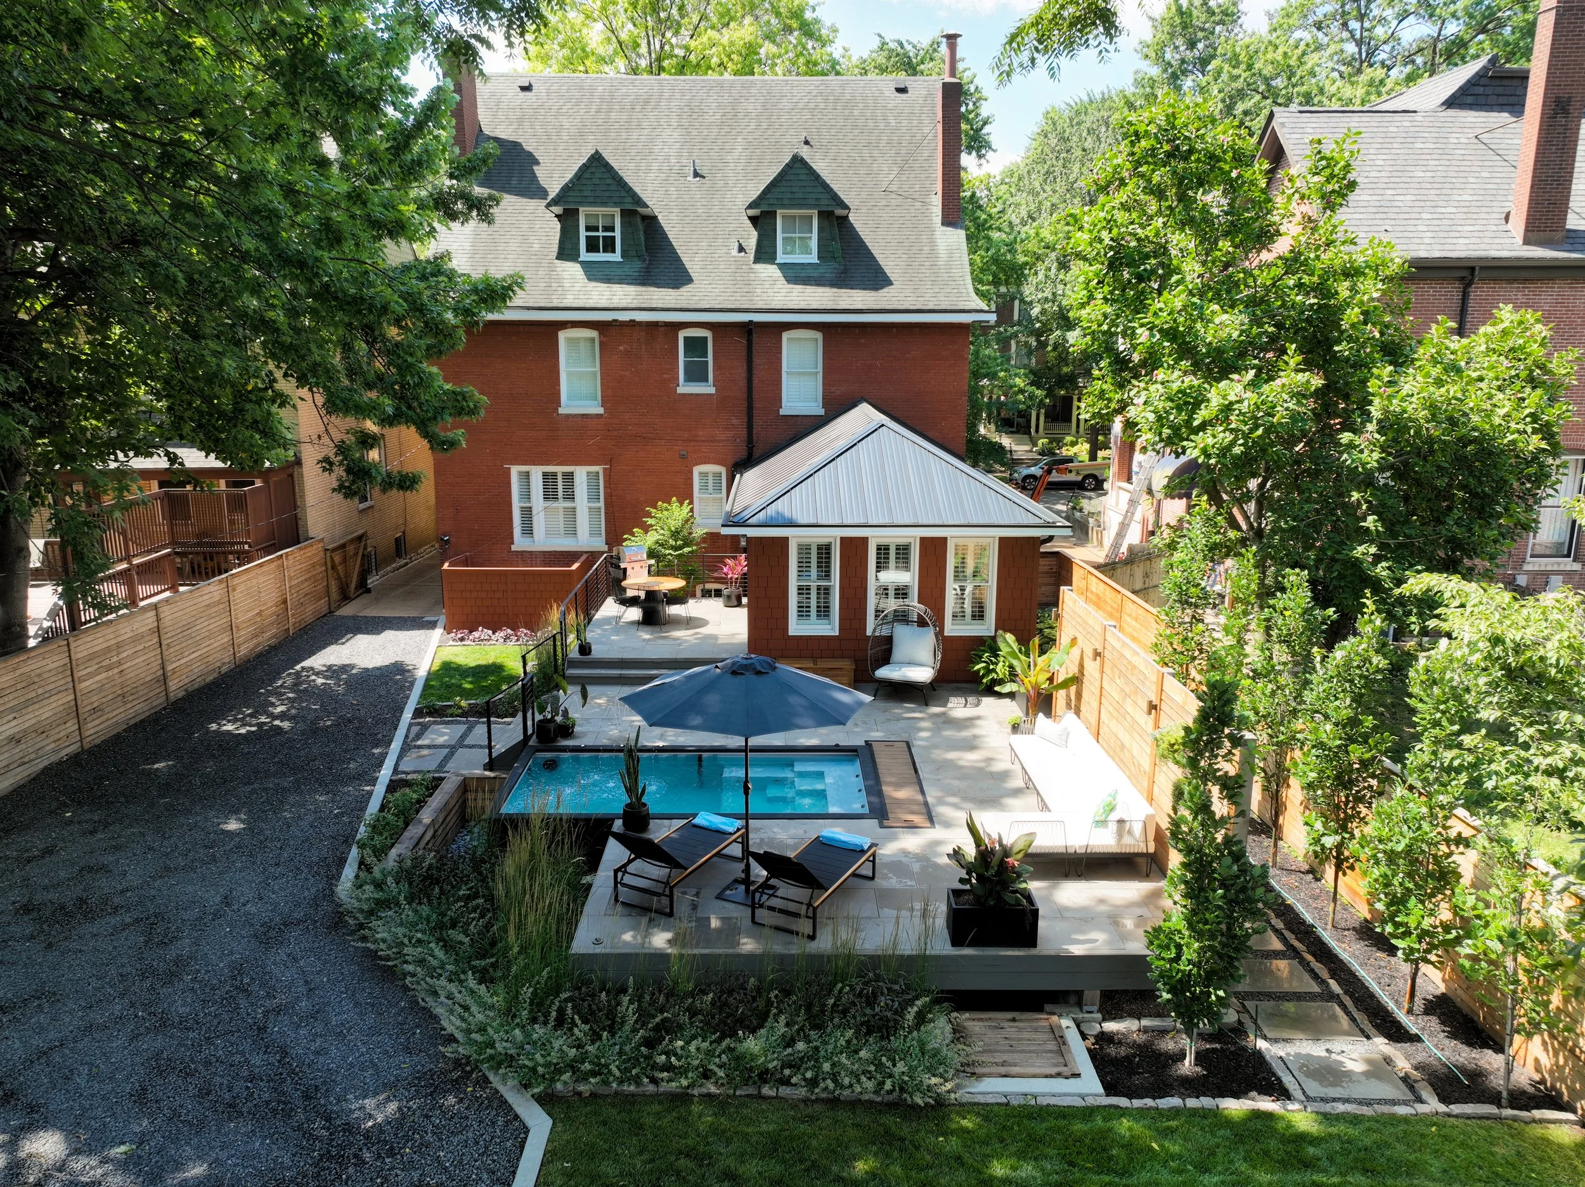
The previously existing concrete-and-brick patio and stair configuration was removed to expand the outdoor living space. The resulting design created a stronger connection between the home's recent rear addition and new pool terrace. A new landing, designated seating areas, and a series of steps establish a more intentional circulation sequence to unite the residence with the pool terrace and continuing toward the yard and driveway below.
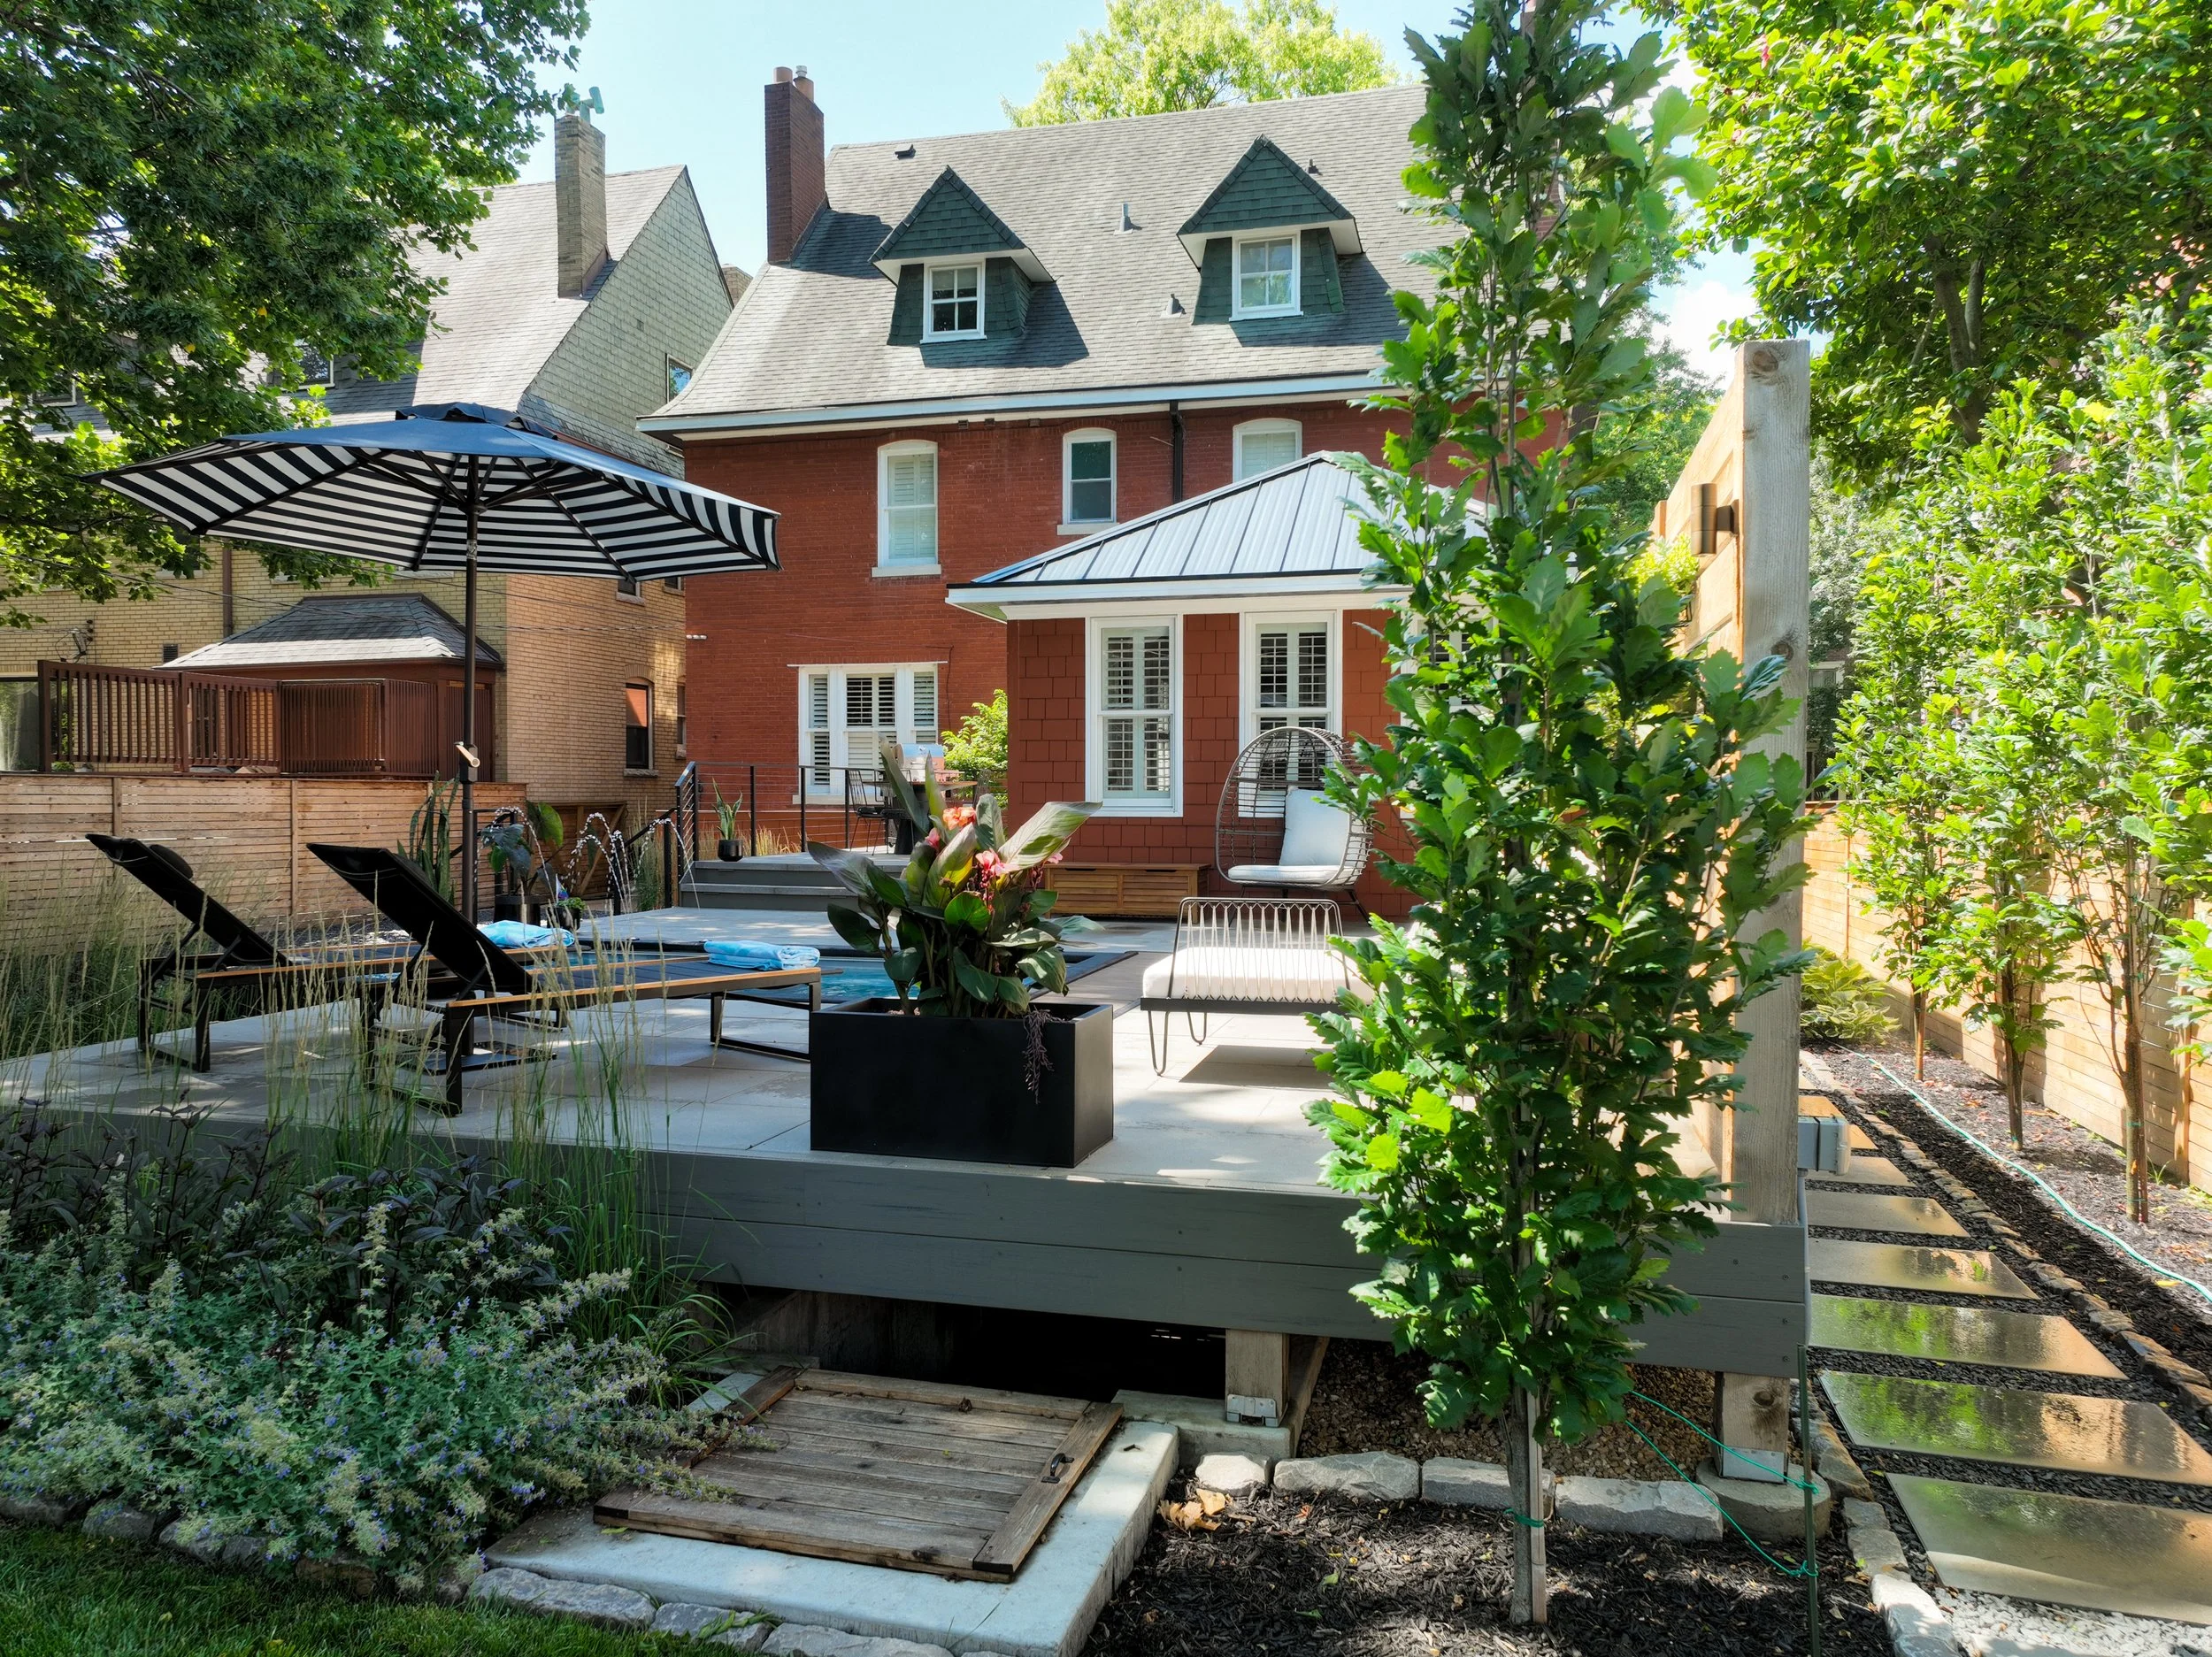
The installation of the MODPOOL presented a significant construction challenge due to the limited access to the rear yard. A large crane was required to carefully maneuver the shipping-container pool into position, allowing it to become the organizing element of the new landscape. The elevated terrace utilized a structural sub-flooring grid to support a modular concrete paver pool deck surface. Working closely with the contractor and pool supplier, DTLS designed a custom teak access which was integrated into the pool deck. The custom solution provided access to the mechanical pool cover while maintaining the refined appearance of the terrace.
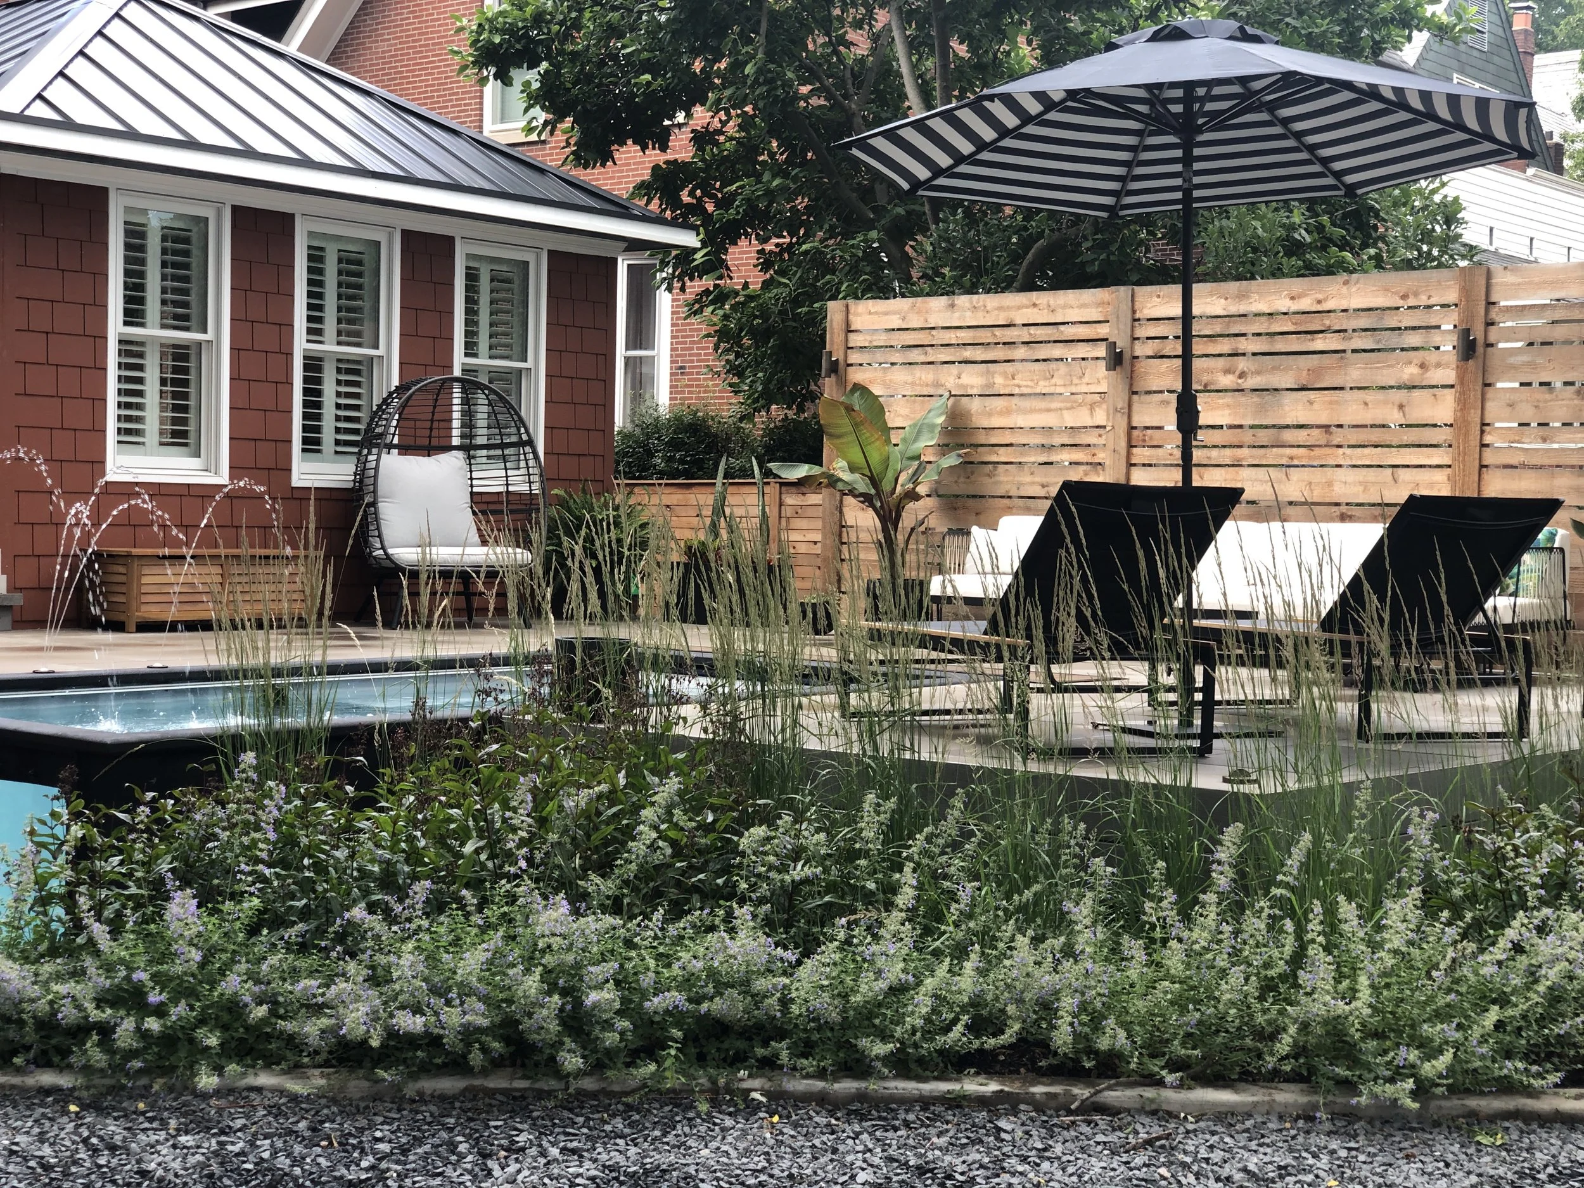
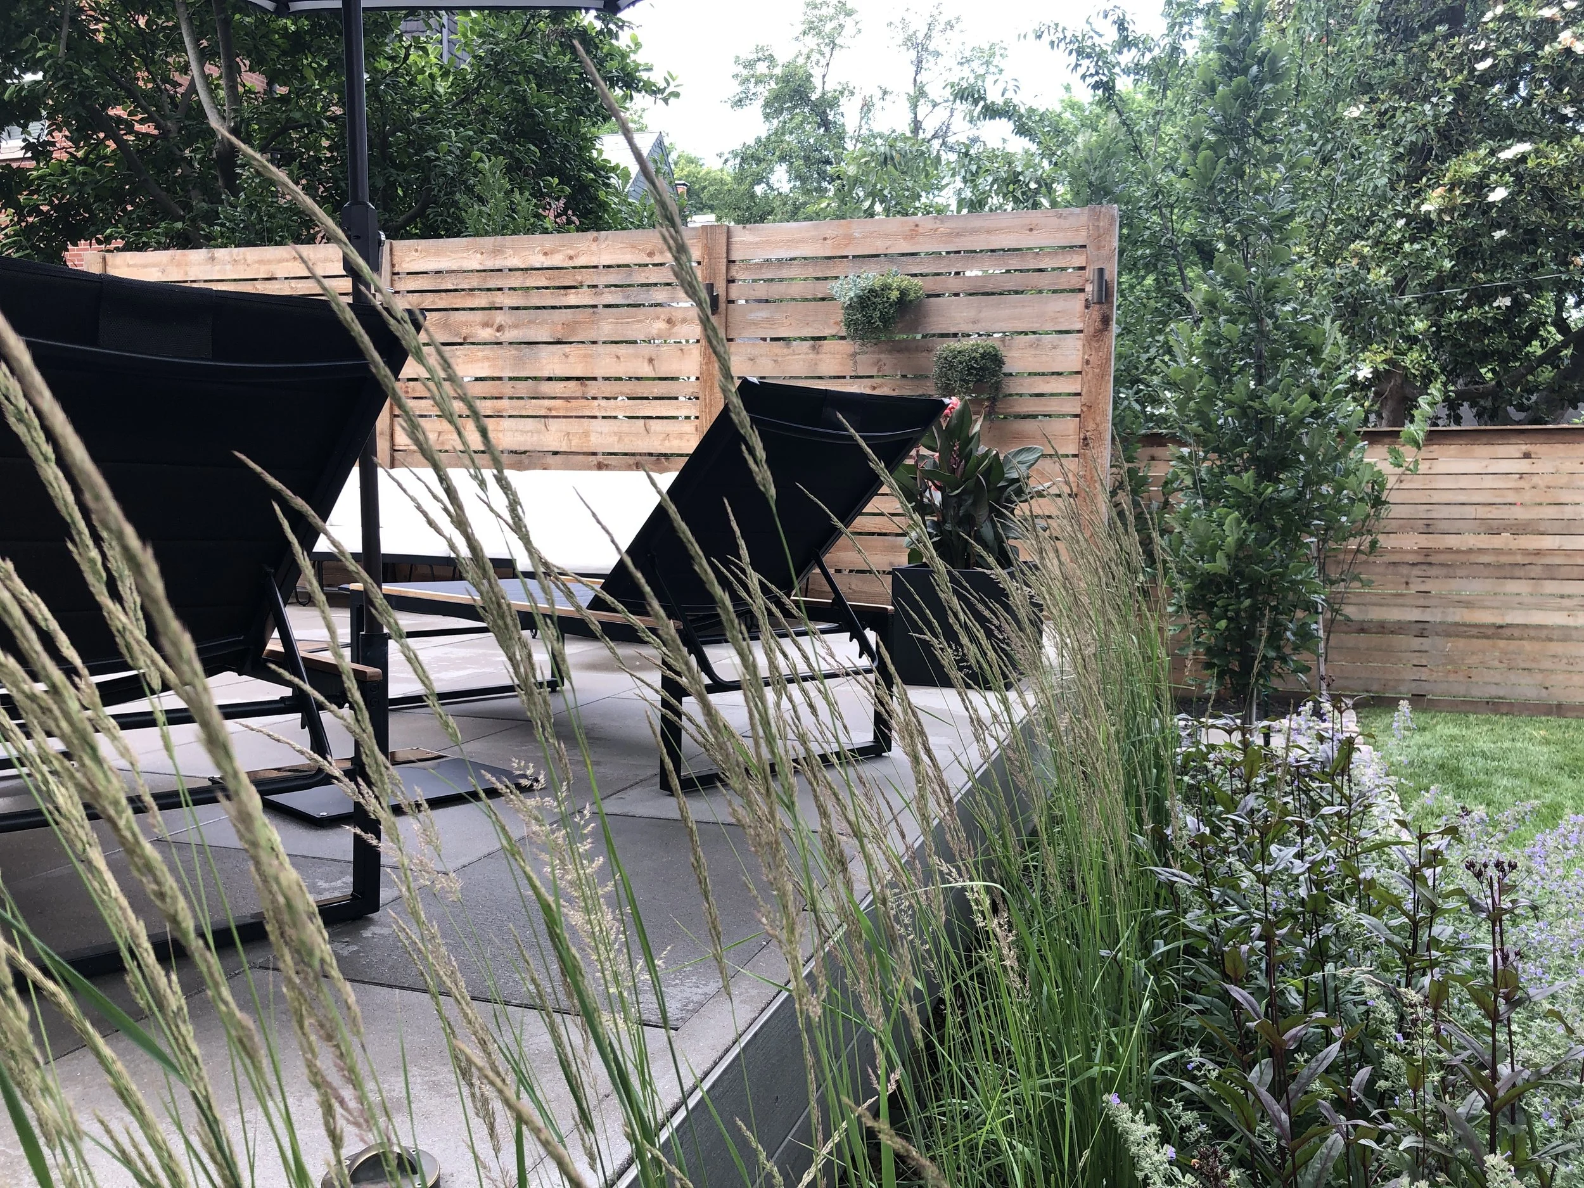
Among other design recommendations, the home’s expanded deck creates flexible space for dining and entertaining. An elevated patio, planting, and architectural elements were designed to complement the pool and reinforce a clean, cohesive aesthetic. At the lot’s edge, a wood privacy structure, combined with an allee of columnar oak trees, layers privacy interventions, creating an intimate outdoor living room surrounding the pool. The soft texture of the proposed native planting palette provides an intentional transition, reinforcing the character of the pool while creating a cohesive relationship between the historic residence, new hardscape, and surrounding plantings.
The completed project demonstrates how thoughtful design and careful construction coordination can transform a challenging urban site. The result is a sophisticated private retreat that introduces modern amenities for a contemporary family while maintaining a respectful dialogue with the character and history of the existing residence.
Collaborators
TAP Engineering
Terrill Landscaping